S
Seller's Agent in 2026
Steven Bivens
COLIBRI REALTY
(787) 659-4543
5 Total Sales
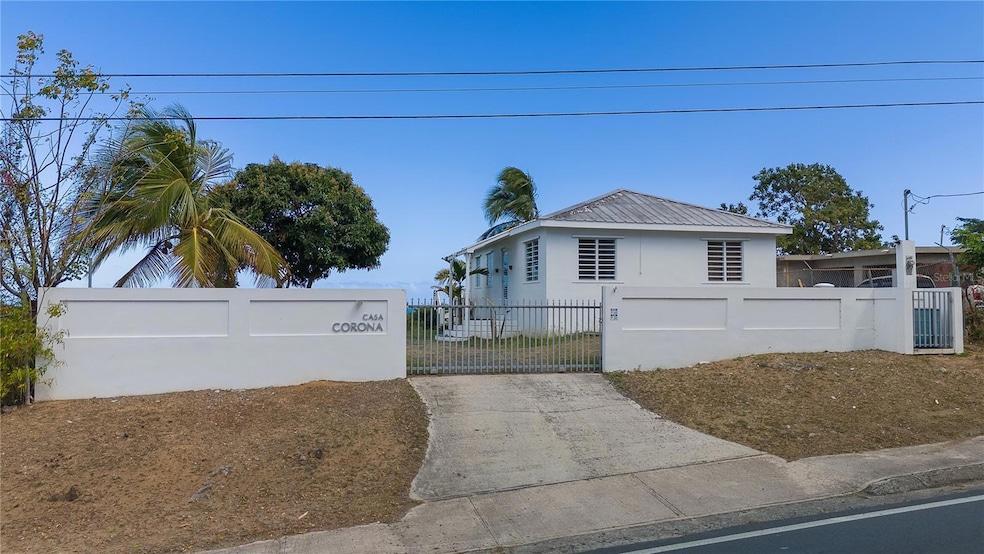

Welcome to Casa Corona, a stunning air-conditioned 2-bedroom, 1-bathroom villa in the desirable Florida neighborhood of Vieques. Centrally located on the North Shore, this charming retreat offers easy access to shopping, restaurants, excursions, and travel, making it the perfect home base for island living. Designed for comfort and style, Casa Corona features an open floor plan, elegant décor, and a vaulted hip roof, creating a bright, airy, and inviting space. Step outside to your private pool, powered by an eco-friendly solar pump, where you can cool off in the refreshing water or simply unwind in the serenity of your surroundings. The spacious poolside patio is ideal for sipping morning coffee at sunrise, enjoying a sunset dinner, or basking in the ocean views and gentle island breezes— all while watching Vieques’ famous horses graze peacefully in the open field next door. Just a short walk away, you’ll find yourself on one of Vieques’ pristine beaches. The 772-square-meter (0.19-acre) yard provides plenty of space to play, or the perfect canvas to expand your own lush tropical garden. With a strong short-term rental history, Casa Corona is not just a dream getaway—it’s a smart investment in paradise. Don’t miss the opportunity to own this slice of the Caribbean. Schedule your viewing today!
Last Agent to Sell the Property
COLIBRI REALTY Brokerage Phone: 845-430-7479 License #25440 Listed on: 02/26/2025
Last Buyer's Agent
COLIBRI REALTY Brokerage Phone: 845-430-7479 License #25440 Listed on: 02/26/2025
We collect this data history from publicly available records. To have your information removed, we recommend requesting removal directly through your county’s website.
| Date | Event | Price | List to Sale | Price per Sq Ft |
|---|---|---|---|---|
| 05/07/2026 05/07/26 | Sold | $479,000 | -4.0% | $532 / Sq Ft |
| 01/29/2026 01/29/26 | Pending | -- | -- | -- |
| 07/01/2025 07/01/25 | Price Changed | $499,000 | -9.1% | $554 / Sq Ft |
| 02/26/2025 02/26/25 | For Sale | $549,000 | -- | $610 / Sq Ft |
S
Seller's Agent in 2026
Steven Bivens
COLIBRI REALTY
(787) 659-4543
5 Total Sales
Source: Stellar MLS
MLS Number: PR9111870

Disclaimer: Certain information contained herein is derived from information provided by parties other than Homes.com. All information provided is deemed reliable, but is not guaranteed to be accurate and should be independently verified.
All data is obtained from various sources and may not have been verified by broker or MLS GRID. Supplied Open House Information is subject to change without notice. All information should be independently reviewed and verified for accuracy. Properties may or may not be listed by the office/agent presenting the information. Some IDX listings have been excluded from this website. IDX information is provided exclusively for personal, non-commercial use, and may not be used for any purpose other than to identify prospective properties consumers may be interested in purchasing. Information is deemed reliable but not guaranteed.
Listings courtesy of Stellar MLS as distributed by MLS GRID.
Based on information submitted to the MLS GRID
Listing Information presented by local MLS brokerage: Ten-X - (888)-952-6393
Ask me questions while you tour the home.