
Ryan Tollefsen
EXP Realty, LLC Anchorage
(833) 668-0327
1,594 Total Sales
26 in Huffman-O'Malley
$400K - $1.3M Price Range
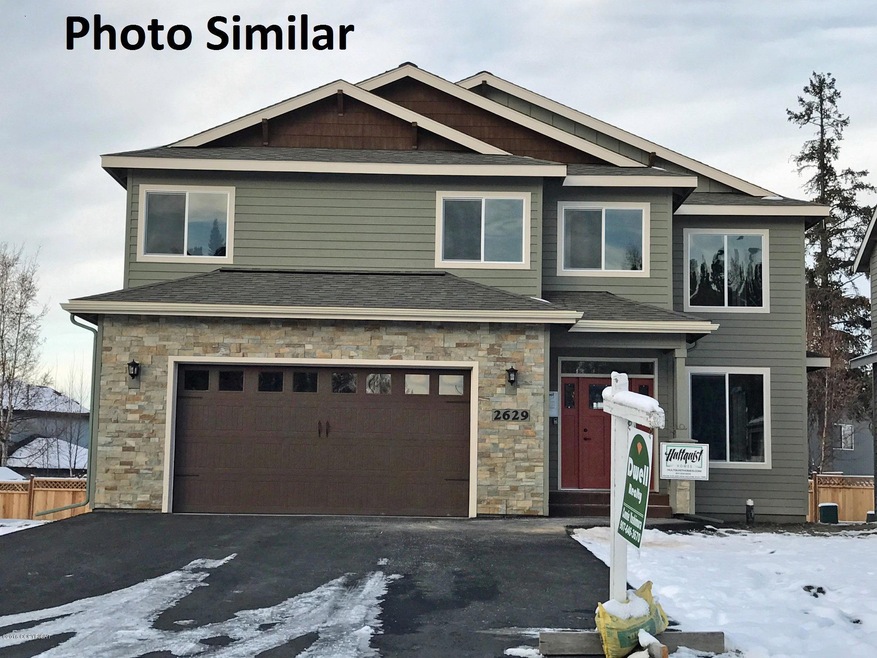
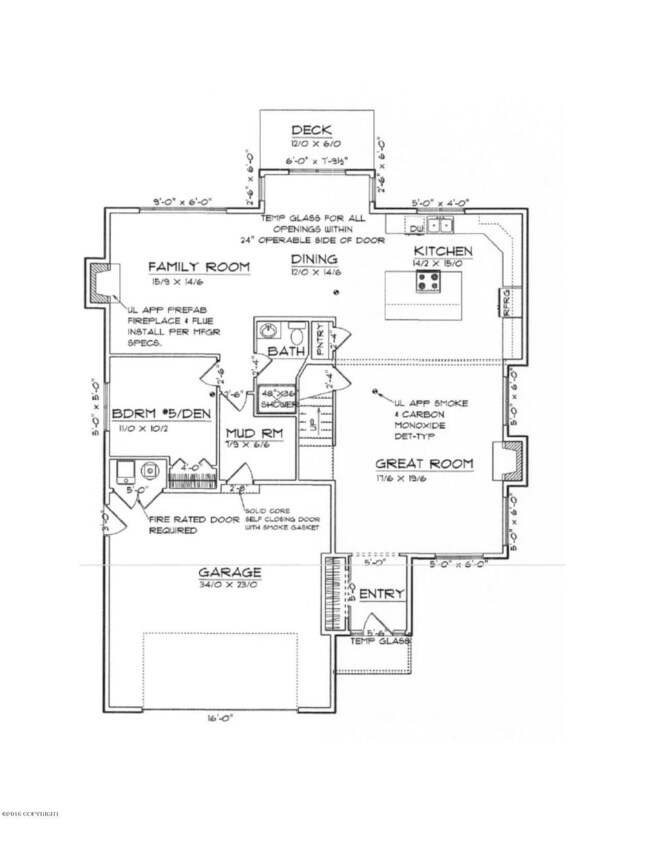
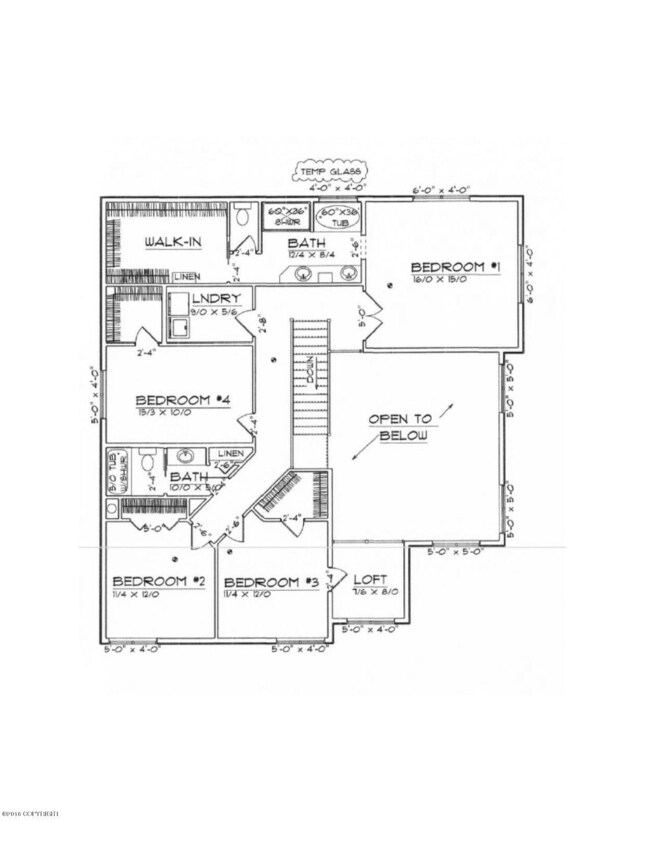

The Grand Oak. 1st flr bed & bath. Spacious 2-story grt rm w/fireplace nestled into a wall of windows. Expansive kitchen perfect for family gatherings w/8' island, stainless steel appliances inc 5-burner gas range with canopy hood. Family room off dining area with second fireplace. Mstr w/soaking tub, shower & walk-in closet. Alaskan sized mud room, 4 beds one with a loft and laundry room upstairs
Last Agent to Sell the Property
Berkshire Hathaway HomeServices Alaska Realty License #4562 Listed on: 11/21/2016
Last Buyer's Agent
Berkshire Hathaway HomeServices Alaska Realty License #500030
Ryan Tollefsen
EXP Realty, LLC Anchorage
(833) 668-0327
1,594 Total Sales
26 in Huffman-O'Malley
$400K - $1.3M Price Range
Ileana Batista
Realty ONE Group Aurora
(855) 416-2353
86 Total Sales
3 in Huffman-O'Malley
$475K - $690K Price Range
John Collinge
LPT REALTY LLC (PALM COAST)
(855) 697-6430
117 Total Sales
2 in Huffman-O'Malley
$205K - $510K Price Range
Stuart Greene
Chugach Properties
(844) 575-0820
52 Total Sales
2 in Huffman-O'Malley
$675K - $715K Price Range
CHRIS MOORE
RE/MAX Dynamic Properties
(855) 618-0944
46 Total Sales
4 in Huffman-O'Malley
$372K - $730K Price Range
Melissa Flint
Century 21 Realty Solutions - Eagle River
(855) 475-1639
166 Total Sales
2 in Huffman-O'Malley
$663K - $835K Price Range
We collect this data history from publicly available records. To have your information removed, we recommend requesting removal directly through your county’s website.
| Date | Event | Price | List to Sale | Price per Sq Ft |
|---|---|---|---|---|
| 08/15/2017 08/15/17 | Sold | -- | -- | -- |
| 12/07/2016 12/07/16 | Pending | -- | -- | -- |
| 11/21/2016 11/21/16 | For Sale | $560,000 | -- | $185 / Sq Ft |
Seller's Agent in 2017
Connie Yoshimura
Berkshire Hathaway HomeServices Alaska Realty
(907) 646-3670
6 in this area
227 Total Sales
Buyer's Agent in 2017
Douglas Veterans Realty Group
Berkshire Hathaway HomeServices Alaska Realty
(907) 646-3600
2 in this area
97 Total Sales
Source: Alaska Multiple Listing Service
MLS Number: 16-17833
Disclaimer: Certain information contained herein is derived from information provided by parties other than Homes.com. All information provided is deemed reliable, but is not guaranteed to be accurate and should be independently verified.
The listing content relating to real estate for sale on this web site comes in part from the IDX Program of Alaska Multiple Listing Service, Inc. (AK MLS). Real estate listings held by brokerage firms other than Ten-X are marked with either the listing brokerage’s logo or the AK MLS logo and information about them includes the name of the listing brokerage. All information is deemed reliable but is not guaranteed and should be independently verified for accuracy. Copyright 2026 Alaska Multiple Listing Service, Inc. All rights reserved.
Ask me questions while you tour the home.