
Roger Briley
Alaska Real Estate Associates, LLC
(833) 584-2508
175 Total Sales
1 in North Lakes
$640,000 Price
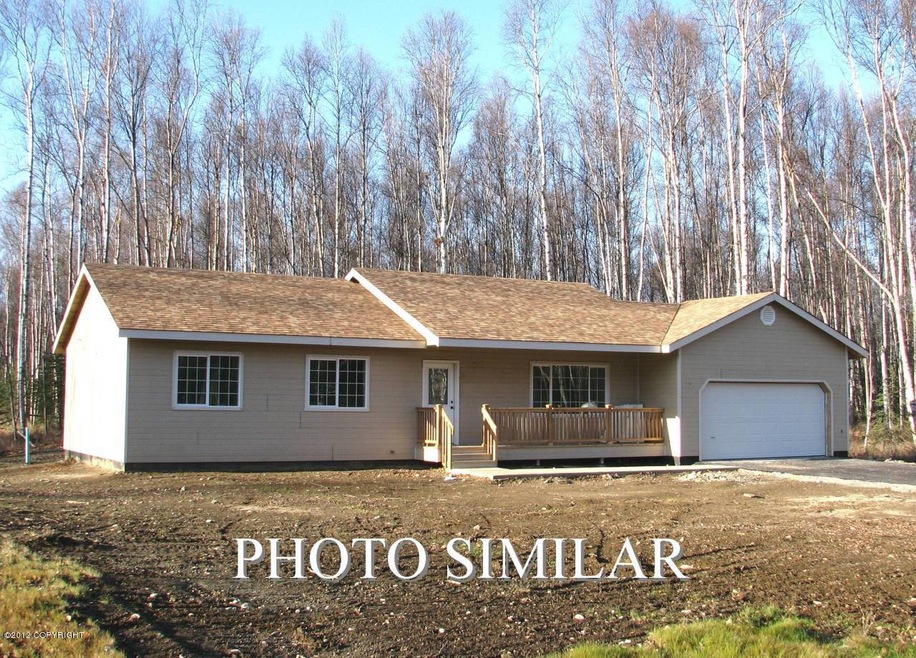

The Jewel is an open concept home w/vaulted ceilings in the living rm & Kitchen. Island in the kitchen w/lots of cabinet & counter space. Laundry rm. Master Bedroom w/bay window. Crown Molding. 20x24 Garage which is finished. 5*+ energy rated for a healthier home. Seller will pay up to $3000 of buyer's allowable closing cost and/or prepaids. As of 8/8-Interior Painting
Last Agent to Sell the Property
Vickie Hudson
Keller Williams Realty Alaska Group of Wasilla Listed on: 05/01/2012
Roger Briley
Alaska Real Estate Associates, LLC
(833) 584-2508
175 Total Sales
1 in North Lakes
$640,000 Price
Marty Van Diest
Valley Market Real Estate
(833) 689-7050
260 Total Sales
15 in North Lakes
$50K - $595K Price Range
Laura Friesen
The Agency Anchorage
(844) 704-9465
93 Total Sales
1 in North Lakes
$425,000 Price
Matthew Steele
Elite Real Estate Group
(844) 369-2621
42 Total Sales
3 in North Lakes
$315K - $669K Price Range
Ryan Tollefsen
EXP Realty, LLC Anchorage
(833) 668-0327
1,551 Total Sales
35 in North Lakes
$105K - $1M Price Range
Larry Maulden
Keller Williams Realty Alaska Group of Wasilla
(866) 934-7310
94 Total Sales
1 in North Lakes
$78,000 Price
We collect this data history from publicly available records. To have your information removed, we recommend requesting removal directly through your county’s website.
| Date | Event | Price | List to Sale | Price per Sq Ft |
|---|---|---|---|---|
| 10/22/2012 10/22/12 | Sold | -- | -- | -- |
| 09/07/2012 09/07/12 | Pending | -- | -- | -- |
| 05/01/2012 05/01/12 | For Sale | $206,850 | -- | $164 / Sq Ft |
VH
Seller's Agent in 2012
Vickie Hudson
Keller Williams Realty Alaska Group of Wasilla
Buyer's Agent in 2012
Koltan Lucas
The Kibe Lucas Team Keller Williams Alaska Advisors
(907) 357-4663
Source: Alaska Multiple Listing Service
MLS Number: 12-5366
Disclaimer: Certain information contained herein is derived from information provided by parties other than Homes.com. All information provided is deemed reliable, but is not guaranteed to be accurate and should be independently verified.
The listing content relating to real estate for sale on this web site comes in part from the IDX Program of Alaska Multiple Listing Service, Inc. (AK MLS). Real estate listings held by brokerage firms other than Ten-X are marked with either the listing brokerage’s logo or the AK MLS logo and information about them includes the name of the listing brokerage. All information is deemed reliable but is not guaranteed and should be independently verified for accuracy. Copyright 2026 Alaska Multiple Listing Service, Inc. All rights reserved.
Ask me questions while you tour the home.