NOT LISTED FOR SALE

L1BJ Third Ave North Pole, AK 99705

4 Beds
3.5 Baths
2,000 Sq Ft
0.52 Acre Lot

Sale Details

Date Sold: February 6, 2019

Highlights

  • RV Access or Parking
  • Deck
  • Ranch Style House
  • Primary Bedroom Suite
  • Vaulted Ceiling
  • Radiant Floor

About This Home

As of February 2019

Custom Home, solid surface, LVP throughout, Tiled shower, stainless appliances, HRV.

Last Agent to Sell the Property

Jerry Lymburner

POWERED BY LYMBURNER REALTY License #RECS18504 Listed on: 09/05/2018

Last Buyer's Agent

Jerry Lymburner

POWERED BY LYMBURNER REALTY License #RECS18504 Listed on: 09/05/2018

Home Details

Home Type

  • Single Family

Year Built

  • Built in 2018

Lot Details

  • 22,656 Sq Ft Lot
  • Property is zoned Two-Family Residential District

Home Design

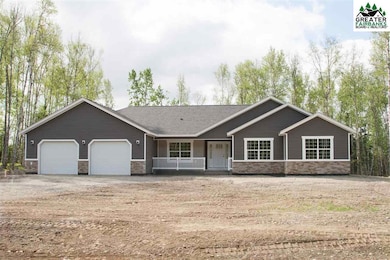
  • Ranch Style House
  • Poured Concrete
  • Shingle Roof
  • Vinyl Siding

Interior Spaces

  • 2,000 Sq Ft Home
  • Vaulted Ceiling
  • Triple Pane Windows
  • Vinyl Clad Windows
  • Den
  • Crawl Space
  • Fire and Smoke Detector
  • Laundry on upper level

Kitchen

  • Oven or Range
  • Dishwasher
  • Solid Surface Countertops

Flooring

  • Radiant Floor
  • Luxury Vinyl Plank Tile

Bedrooms and Bathrooms


  • 4 Bedrooms
  • Primary Bedroom Suite
  • Walk-In Closet

Parking

  • 3 Car Attached Garage
  • Heated Garage
  • Garage Door Opener
  • RV Access or Parking

Outdoor Features

  • Deck
  • Covered Patio or Porch

Schools

  • North Pole Elementary School
  • N. Pole Middle School
  • N. Pole High School

Utilities

  • Heating System Uses Propane
  • Private Sewer
  • Internet Available
  • Cable TV Available

Listing and Financial Details

  • Tax Lot 1
  • Assessor Parcel Number 684642

Home Details

Home Type

Single Family

Year Built

Built in 2018

Lot Details

0.52 Acres

Listing Details

  • Class: RESIDENTIAL
  • Type: SINGLE FAMILY
  • Style: Ranch
  • Single Family Options: DETACHED
  • Access: Paved, Maintained
  • Age: Under Construction
  • Estimated Sq Ft: 2000
  • Fire Service: Public
  • Price Per Sq Ft: 183.75
  • Year Built: 2018
  • Subd Township Range: FORD FOURTH EDITION
  • Special Features: None
  • Property Sub Type: Detached

Interior Features

  • Appliances Equipment: Range/Oven, Dishwasher, Garage Door Opener
  • Interior Amenities: Walk In Closets, Vaulted Ceiling, Smoke Detectors, HRV, Cat 5, Solid Type Countertop, Luxury Vinyl Planking
  • Windows: Triple Pane, Vinyl
  • Number Of Bedrooms: 4
  • Total Bathrooms: 4
  • Full Bathrooms: 3
  • Number of Partial Bathrooms: 1
  • Basement: Crawl Space
  • Laundry: Upper Level
  • Other Rooms: Den/Study/Office, Master Suite

Exterior Features

  • Construction: 2x6
  • Exterior Features: Deck/Patio, RV Parking, Cable TV, Internet Available, Covered Deck/Patio
  • Exterior Finish: Vinyl
  • Foundation: Poured Concrete
  • Road Service: Public
  • Roof: Shingle

Garage/Parking

  • Garage Type: Attached/HTD
  • Garage Capacity: 3

Utilities

  • Heating: Radiant Floor
  • Sewer: Private
  • Water: Public

Lot Info

  • Estimated Lot Sq Ft: 22656
  • Assessments: Unknown
  • Flood Zone: X
  • Geo Subdivision: AK
  • Lot Tax Lot: 1
  • Mill Rate: 14.813
  • Number Of Acres: 0.52
  • Zoning: Two-Family Residential District

Green Features

  • Energy Rating: Five +

Tax Info

  • Assessor Parcel Number: 684642

MLS Schools

  • Elementary School: North Pole
  • Senior High School: N. Pole High
  • Middle School: N. Pole Middle
Create a Home Valuation Report for This Property
The Home Valuation Report is an in-depth analysis detailing your home's value as well as a comparison with similar homes in the area

Property History

We collect this data history from publicly available records. To have your information removed, we recommend requesting removal directly through your county’s website.

Date Event Price List to Sale Price per Sq Ft
02/06/2019 02/06/19 Sold -- -- --
09/05/2018 09/05/18 Pending -- -- --
09/05/2018 09/05/18 For Sale $380,000 -- $190 / Sq Ft
Source: Greater Fairbanks Board of REALTORS®

Agents Affiliated with this Home

  • Section Image
See All Agents

Map

Source: Greater Fairbanks Board of REALTORS®

MLS Number: 138521

Greater Fairbanks Board of REALTORS®
Your Personal Tour Guide

Ask me questions while you tour the home.