NOT LISTED FOR SALE

L24 B6 Grand Teton Loop Anchorage, AK 99502

4 Beds
2.5 Baths
2,400 Sq Ft
10,019 Sq Ft Lot Lot

Sale Details

Date Sold: September 2, 2014

33 Days on Market

Highlights

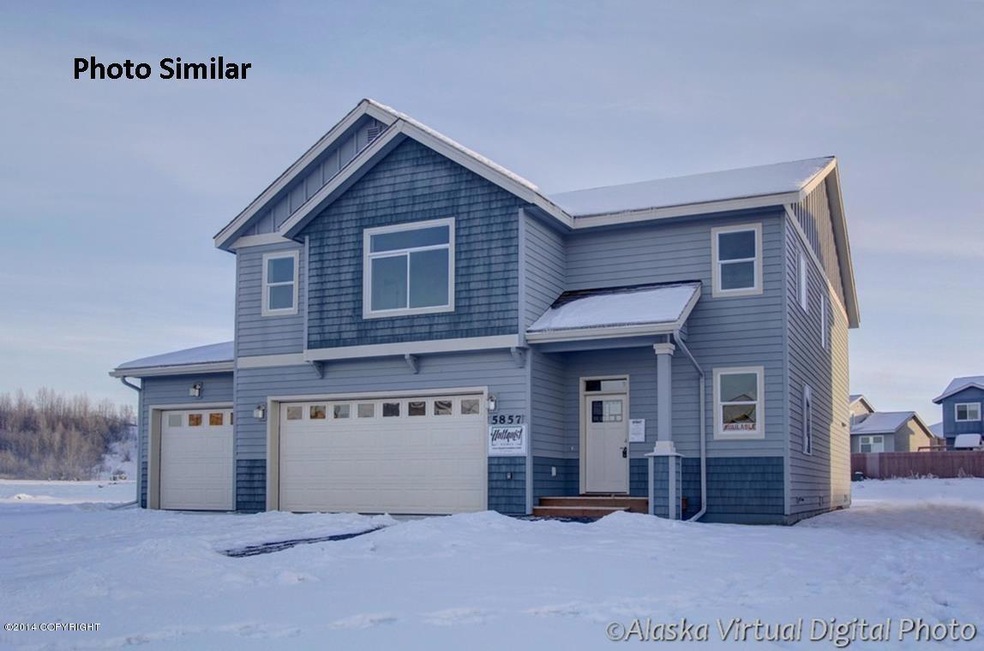
  • Built in 2014 | Newly Remodeled
  • Vaulted Ceiling
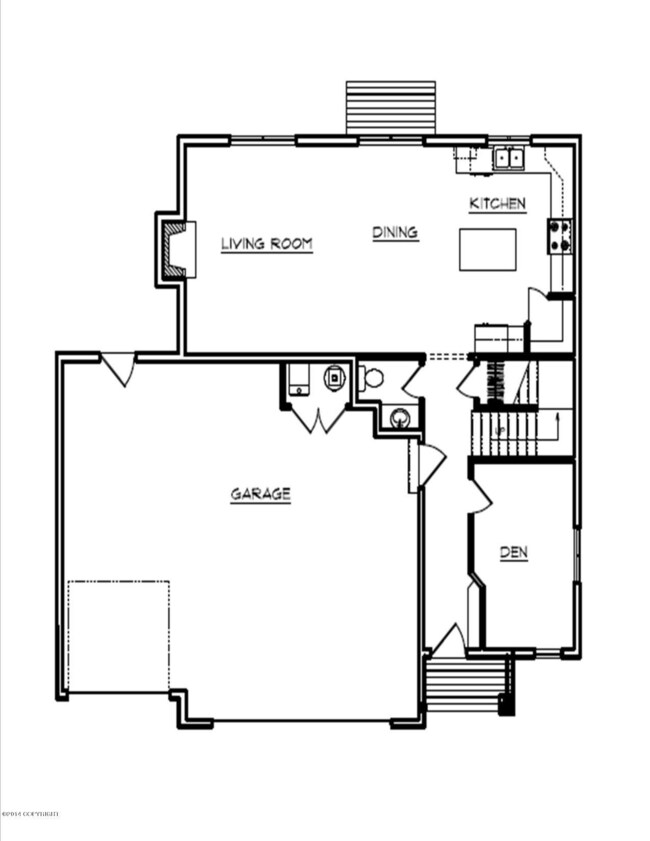
  • Den
  • Deck
  • Private Yard
  • Fireplace

About This Home

As of September 2014

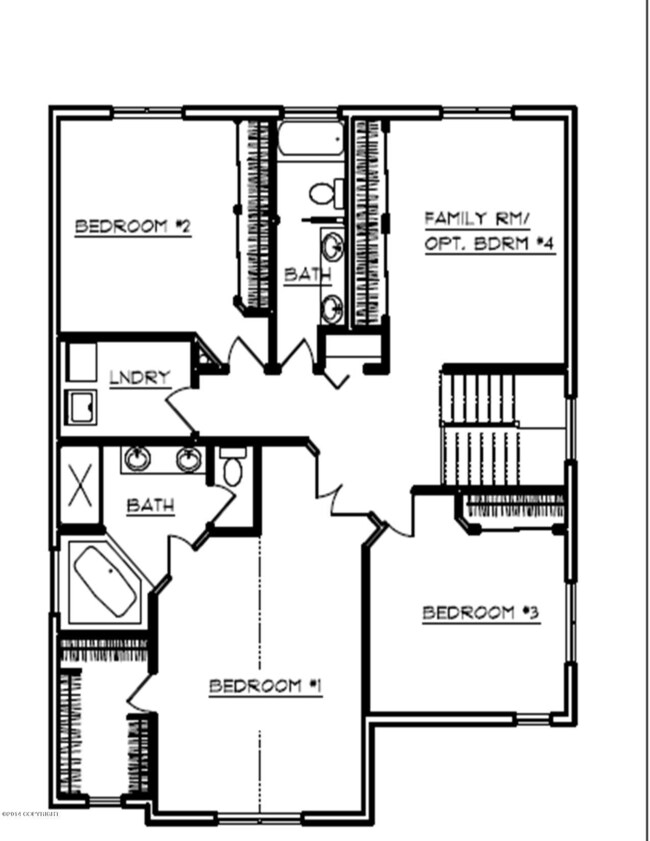
Most popular 'Chestnut' Plan. Spacious master suite with double doors and vaulted ceilings, dual Vanity, large walk-in closet. Kitchen with granite counters, oversized island and pantry. First floor office/den. All bedrooms and laundry center up. Builder will provide 3 trees,3 shrubs, 6 in. top soil and hydro-seed. WestPark Open Sat/Sun 1-4. Seller is offering $1,500 in buyer's closing costs.If the buyer chooses to use Residential Mortgage or Homestate Mortgage, Residential or Homestate will match the seller's contribution up to an additional $1,500 of the buyer's closing costs. Year round RV parking available on most lots. Best 2 year interior warranty in town and a 10 year structural!

Last Agent to Sell the Property

Connie Yoshimura

Berkshire Hathaway HomeServices Alaska Realty License #4562 Listed on: 02/15/2014

Berkshire Hathaway HomeServices Alaska Realty

Last Buyer's Agent

Hunter Burton

RE/MAX Dynamic Properties License #18004

RE/MAX Dynamic Properties

Home Details

Home Type

  • Single Family

Year Built

  • Built in 2014 | Newly Remodeled

Lot Details

  • 10,019 Sq Ft Lot
  • Private Yard
  • Property is zoned R2A, Two Family Residential

HOA Fees

  • $25 Monthly HOA Fees

Parking

  • 3 Car Attached Garage
  • Attached Carport
  • Open Parking

Home Design

  • Home to be built
  • Wood Frame Construction
  • Shingle Roof
  • Composition Roof
  • Asphalt Roof

Interior Spaces

  • 2,400 Sq Ft Home
  • 2-Story Property
  • Vaulted Ceiling
  • Fireplace
  • Den
  • Fire and Smoke Detector
  • Property Views

Kitchen

  • Oven or Range
  • Microwave
  • Dishwasher
  • Disposal

Flooring

  • Carpet
  • Laminate

Bedrooms and Bathrooms

  • 4 Bedrooms

Schools

  • Kincaid Elementary School
  • Mears Middle School
  • Dimond High School

Additional Features

  • Deck
  • Forced Air Heating System

Community Details

  • West Park Association
  • Built by Hultquist Homes, Inc.,Hultquist Homes Inc.

Home Details

Home Type

Single Family

Year Built

Built in 2014 | Newly Remodeled

Lot Details

10,019 Sq Ft Lot

HOA Fees

$25 per month

Parking

3

Listing Details

  • Property Sub Type: Single Family Residence
  • Prop. Type: Residential
  • Lot Size Acres: 0.23
  • Road Frontage Type: Dedicated Road
  • Directions: West on Raspberry past Jewel Lake, Left on Sand Lake, Right on Kincaid, Left on WestPark Drive, Left on second Grand Teton.
  • Carport Y N: No
  • Garage Yn: Yes
  • Unit Levels: Two
  • New Construction: Yes
  • Property Attached Yn: No
  • Building Stories: 2
  • Structure Type: Single Family Res
  • Year Built: 2014
  • ResoPropertyType: Residential
  • ResoBuildingAreaSource: Other
  • Special Features: NewHome
  • Stories: 2

Interior Features

  • Appliances: Dishwasher, Disposal, Microwave, Range/Oven
  • Full Bathrooms: 2
  • Half Bathrooms: 1
  • Total Bedrooms: 4
  • Fireplace: Yes
  • Flooring: Carpet, Laminate
  • Interior Amenities: Den &/Or Office, Vaulted Ceiling(s)
  • Living Area: 2400

Exterior Features

  • Lot Features: City Lot, Landscaped, Views
  • View: Mountain(s)
  • View: Yes
  • Waterfront Features: None, No Access
  • Waterfront: No
  • Home Warranty: No
  • Builder Name: Hultquist Homes, Inc.,Hultquist Homes Inc.
  • Construction Type: Wood Frame - 2x6, Wood Siding
  • Exterior Features: Private Yard
  • Foundation Details: Concrete Perimeter
  • Patio And Porch Features: Deck/Patio
  • Property Condition: New - To Be Built
  • Roof: Asphalt, Composition, Shingle

Garage/Parking

  • Attached Garage: Yes
  • Covered Parking Spaces: 3
  • Garaged Spaces: 3
  • Open Parking: Yes
  • Parking Features: Garage Door Opener, Paved, RV Access/Parking, Attached, Heated Garage, No Carport
  • Total Parking Spaces: 3

Utilities

  • Laundry Features: Washer &/Or Dryer Hookup
  • Security: Carbon Monoxide Detector(s), Smoke Detector(s)
  • Heating: Fireplace(s), Forced Air
  • Heating Yn: Yes
  • Sewer: Public Sewer
  • Utilities: Phone Connected, Cable Connected, Cable Available
  • Water Source: Public

Condo/Co-op/Association

  • Association Fee: 25
  • Association Fee Frequency: Monthly
  • Association Name: West Park
  • Association: Yes
  • ResoAssociationFeeFrequency: Monthly

Schools

  • Elementary School: Kincaid
  • High School: Dimond
  • Middle Or Junior School: Mears

Lot Info

  • Land Lease Amount Frequency: Monthly
  • Lot Size Sq Ft: 10018.8
  • Mobile Dim Units: Feet
  • Zoning Description: Two Family Residential
  • Zoning: R2A
  • ResoLotSizeUnits: SquareFeet

Green Features

Multi Family

Tax Info

  • Tax Map Number: N/A
Create a Home Valuation Report for This Property
The Home Valuation Report is an in-depth analysis detailing your home's value as well as a comparison with similar homes in the area

Property History

Date Event Price List to Sale Price per Sq Ft
09/02/2014 09/02/14 Sold -- -- --
03/21/2014 03/21/14 Pending -- -- --
02/15/2014 02/15/14 For Sale $474,000 -- $198 / Sq Ft
Source: Alaska Multiple Listing Service

Agents Affiliated with this Home

  • Section Image
  • Section Image
See All Agents

Map

Source: Alaska Multiple Listing Service

MLS Number: 14-1756

Alaska Multiple Listing Service
Your Personal Tour Guide

Ask me questions while you tour the home.