

Highlights
- Waterfront
- Roof Terrace
- Den
- Walk-In Closets
- Deck
- Controlled Access
About Lake Jonathan Flats
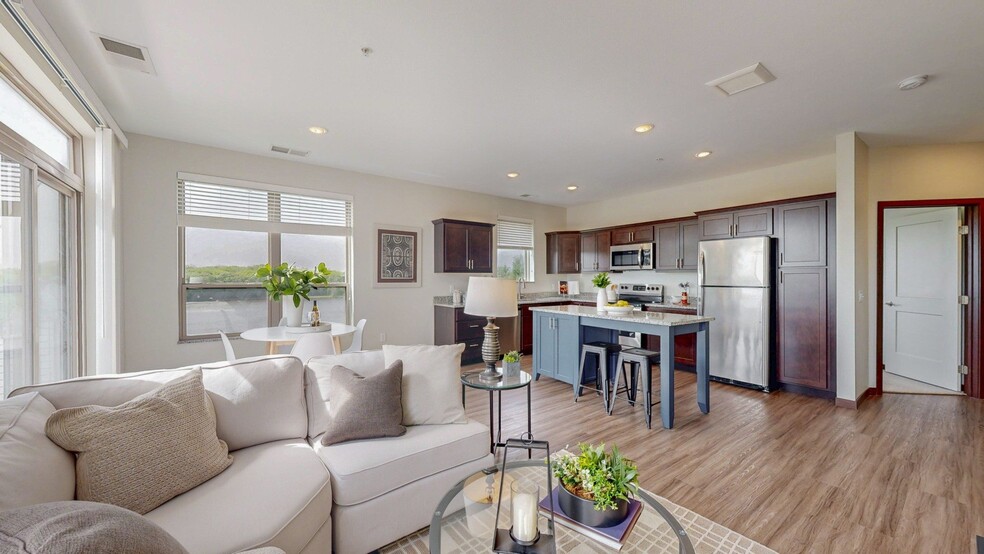
Lake Jonathan Flats is your gateway to comfort, offering beautifully designed studios, one- and two-bedroom apartments in scenic Chaska, MN. Enjoy lake views from your private balcony or patio, along with stylish interiors featuring granite countertops, stainless-steel appliances, wood-style flooring, and spacious walk-in closets.Our community amenities elevate everyday living, with a modern coffee bar, fitness center, rooftop lounge with fire pit, and inviting shared spaces. We also offer controlled access, underground parking, bike storage, and attentive on-site management.Schedule a tour today and discover life at Lake Jonathan Flats!

Pricing and Floor Plans
The total monthly price shown includes only the required fees. Additional fees may still apply to your rent. Use the rental calculator to estimate all potential associated costs.
Studio
Anchor
- Studio
- 1 Bath
- 559 Sq Ft
| Unit | Total Price | Sq Ft | Availability | Unit Details |
|---|---|---|---|---|
| 120 | $1,508 | 559 | Sep 23 |
Admiral
- Studio
- 1 Bath
- 516 Sq Ft
1 Bedroom
Captain
- 1 Bed
- 1 Bath
- 768 Sq Ft
| Unit | Total Price | Sq Ft | Availability | Unit Details |
|---|---|---|---|---|
| 105 | $1,768 | 768 | Oct 1 | |
| 404 | $1,738 | 768 | Oct 13 | |
| 304 | $1,733 | 768 | Nov 10 |
Flagship
- 1 Bed
- 1 Bath
- 769 Sq Ft
Navigator - ACC
- 1 Bed
- 1 Bath
- 811 Sq Ft
Regatta
- 1 Bed
- 1 Bath
- 811 Sq Ft
Wharf
- 1 Bed
- 1 Bath
- 950 Sq Ft
Skipper
- 1 Bed
- 1 Bath
- 993 Sq Ft
2 Bedrooms
Compass
- 2 Beds
- 1 Bath
- 951 Sq Ft
| Unit | Total Price | Sq Ft | Availability | Unit Details |
|---|---|---|---|---|
| 433 | $1,993 | 951 | Oct 1 |
Beacon
- 2 Beds
- 2 Baths
- 1,086 Sq Ft
| Unit | Total Price | Sq Ft | Availability | Unit Details |
|---|---|---|---|---|
| 317 | $2,143 | 1,086 | Nov 1 |
Harbor
- 2 Beds
- 2 Baths
- 1,086 Sq Ft
| Unit | Total Price | Sq Ft | Availability | Unit Details |
|---|---|---|---|---|
| 432 | $2,158 | 1,086 | Now |
Catamaran
- 2 Beds
- 2 Baths
- 1,242 Sq Ft
| Unit | Total Price | Sq Ft | Availability | Unit Details |
|---|---|---|---|---|
| 211 | $2,203 | 1,242 | Sep 28 |
Buoy - ACC
- 2 Beds
- 2 Baths
- 1,086 Sq Ft
Voyager
- 2 Beds
- 2 Baths
- 1,170 Sq Ft
Windjammer
- 2 Beds
- 2 Baths
- 1,188 Sq Ft
Jonathan
- 2 Beds
- 2 Baths
- 1,267 Sq Ft
Fees and Policies
The fees below are based on community-supplied data and may exclude additional fees and utilities. Use the Rent Estimate Calculator to determine your monthly and one-time costs based on your requirements.
Property Fee Disclaimer: Based on community-supplied data and independent market research. Subject to change without notice. May exclude fees for mandatory or optional services and usage-based utilities.
Community Details
Property Information
- Built in 2019
- 117 units/4 stories
Lease Options
- 12 mo
Community Amenities
Property Services
- 24 Hour Access
- Controlled Access
- Property Manager on Site
- Package Service
- Recycling
- Renters Insurance Program
Shared Community
- Clubhouse
- Elevator
- Lounge
Fitness & Recreation
- Fitness Center
- Gameroom
- Walking/Biking Trails
- Bicycle Storage
Outdoor Features
- Courtyard
- Picnic Area
- Waterfront
- Gated
- Grill
- Roof Terrace
- Sundeck
Additional Amenities
- Access to Nearby Bike and Walking Trails
- Beautiful Accent Kitchen Island
- Coffee Bar with Wi-Fi
- Community Room with Kitchen
- Custom Cabinetry
- Designated Bicycle Parking
- Energy Star 2022 Certified Building
- Faux Wood Window Coverings
- Full-Size Washer and Dryer
- Gorgeous Views of Lake Jonathan in select homes
- Large Closets
- Off Street Parking
- One Tempered Underground Parking Stall Included!
- Outdoor Patio with Grilling & Fire Pit
- Oversized Windows
- Patio/Balcony
- Roof Top Patio
- Stunning Lake Views
- Underground Tempered Parking
- Wood-Style Flooring
Apartment Features
Indoor Features
- Air Conditioning
- Cable Ready
- Washer/Dryer
- Heating
- Ceiling Fans
- High Speed Internet Access
- Sprinkler System
- Tub/Shower
- Wi-Fi
- Wheelchair Accessible (Rooms)
Kitchen Features & Appliances
- Dishwasher
- Disposal
- Microwave
- Eat-in Kitchen
- Kitchen
- Granite Countertops
- Ice Maker
- Refrigerator
- Oven
- Stainless Steel Appliances
- Range
- Freezer
- Island Kitchen
Model Details
- Views
- Walk-In Closets
- Carpet
- Den
- Dining Room
- Linen Closet
- Vinyl Flooring
- Window Coverings
- Large Bedrooms
- Balcony
- Deck
- Patio
Property Site Map
Select a unit to view pricing and availability
Matterport 3D Tours
Map
- 3110 N Chestnut St Unit 301
- 3110 N Chestnut St Unit 211
- 441 Pleasant Ln
- 497 Pleasant Ln
- 110696 Village Rd Unit 119
- 110696 Village Rd Unit 307
- 533 Satori Way
- 1585 Millpond Ct
- 110105 Arboretum Way
- 623 Satori Way
- 110276 Village Rd
- 1515 Bender Rd
- 1521 Bruers Ct
- 665 Satori Way
- 1434 Eastlake Dr
- 110972 von Hertzen Cir
- 111302 Village Rd Unit 2
- 111310 Village Rd
- 110956 von Hertzen Cir Unit 56
- 110172 Friendship Ln
- 3100 N Chestnut St
- 1130 Hazeltine Blvd
- 1603 Geske Rd
- 3 Oakridge Dr
- 1596 Millpond Ct
- 3456 Lake Shore Dr
- 112013 Warner Cir
- 3400 Autumn Woods Dr
- 9580 Madison Dr
- 2915 Clover Ridge Dr
- 2768 Clover Ridge Dr
- 114200 Hundertmark Rd Unit 110
- 1816 Commonwealth Blvd
- 325 Engler Blvd
- 1600 Clover Ridge Dr
- 3200 Clover Ridge Dr
- 1839 Valley Ridge Trail S
- 475 Moers Cir
- 2991 Village Ln
- 1212-1212 Crosstown Blvd
Ask me questions while you tour the home.