


Estimated payment starting at $2,659/month
Total Views
840
4
Beds
2.5
Baths
2,199
Sq Ft
$181
Price per Sq Ft
Highlights
- Fitness Center
- Primary Bedroom Suite
- Clubhouse
- New Construction
- Community Lake
- Main Floor Primary Bedroom
About This Floor Plan
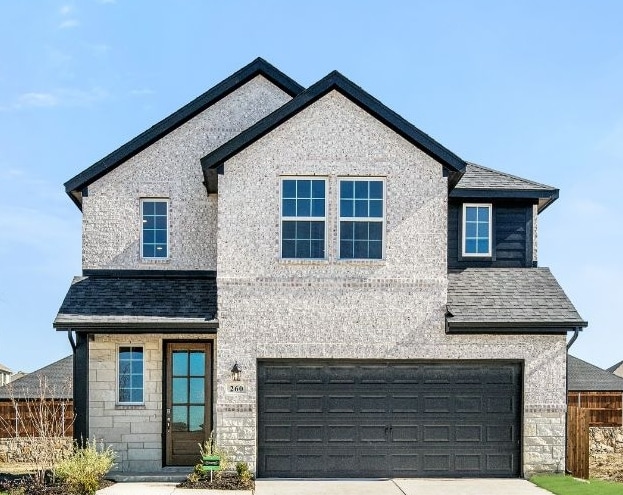
The expert-designed Lamar floor plan greets you with an entry foyer and grand staircase. Down the hall you’ll pass a convenient storage closet before walking into the open-concept living and kitchen area. This seamless space is perfect for relaxing or entertaining. The modern kitchen features plenty of counter space, cabinetry, a large pantry, and optional kitchen island, all of which overlook the dining and family room. The spacious primary suite is complete with its beautiful bathroom which includes a dual-sink vanity, glass shower, private toilet, and a sizeable walk-in closet. Heading to the open second floor overlooking the space below, you’ll find 3 additional bedrooms each including their own walk-in closets and access to a shared full bathroom. Other highlights include a mudroom upon garage entry with an adjacent powder room and laundry room.
Sales Office
Hours
| Monday - Saturday | 10:00 AM - 6:00 PM |
| Sunday | 12:00 PM - 6:00 PM |
Sales Team
Tom Bussinger
Office Address
310 Hope Orchards Dr
Lavon, TX 75166
Home Details
Home Type
- Single Family
Lot Details
- Minimum 5,001 Sq Ft Lot
- Minimum 40 Ft Wide Lot
HOA Fees
- $155 Monthly HOA Fees
Parking
- 2 Car Attached Garage
- Front Facing Garage
Taxes
- 1.91% Estimated Total Tax Rate
Home Design
- New Construction
Interior Spaces
- 2,199 Sq Ft Home
- 2-Story Property
- Mud Room
- Formal Entry
- Family Room
- Dining Area
Kitchen
- Walk-In Pantry
- Kitchen Island
Bedrooms and Bathrooms
- 4 Bedrooms
- Primary Bedroom on Main
- Primary Bedroom Suite
- Walk-In Closet
- Powder Room
- Dual Vanity Sinks in Primary Bathroom
- Bathtub with Shower
- Walk-in Shower
Laundry
- Laundry Room
- Laundry on main level
Outdoor Features
- Covered Patio or Porch
Community Details
Overview
- Association fees include ground maintenance
- Community Lake
- Views Throughout Community
- Pond in Community
- Greenbelt
Amenities
- Clubhouse
- Community Center
Recreation
- Tennis Courts
- Community Basketball Court
- Pickleball Courts
- Sport Court
- Community Playground
- Fitness Center
- Community Pool
- Park
- Dog Park
- Recreational Area
- Hiking Trails
- Trails
Community Map
Map
Other Plans in Elevon
Plan History
| Date | Event | Price | List to Sale | Price per Sq Ft |
|---|---|---|---|---|
| 07/24/2025 07/24/25 | Price Changed | $396,990 | +7.3% | $181 / Sq Ft |
| 07/17/2025 07/17/25 | Price Changed | $369,990 | +1.1% | $168 / Sq Ft |
| 06/26/2025 06/26/25 | For Sale | $365,990 | -- | $166 / Sq Ft |
Source: UnionMain Homes
About the Builder
UnionMain Homes brings your style and vision to life with endless opportunities to personalize your home for your family. Customize every last detail, from your show-stopping fireplace down to the stainless kitchen faucets. Their world-class builders are with you at every step, because choice is a luxury and it’s your dream home—why shouldn’t it be a dream the whole way through?
Frequently Asked Questions
How many homes are planned at Elevon
What are the HOA fees at Elevon?
What is the tax rate at Elevon?
How many floor plans are available at Elevon?
How many move-in ready homes are available at Elevon?
Nearby Homes
- 18709 County Road 1089
- TBD County Road 1089
- TBD Skyview Ln
- 2140 Gage Rd
- 439 Wolf Run Ct
- 000 Fm 6 Hwy
- 1344 Carter Dr
- Lot 1A Gage Rd
- Lot 2A Gage Rd
- 30 Carter Dr
- 451 Sweet Spring Dr
- TBD Farm To Market Rd 2755
- TBD Farm To Market 2755
- 217 Eugene Ln
- 107 Sequoia Blvd
- 11484 Mason Dr
- TBD Lone Tree Rd
- 311 Eve St
- 10338 County Road 484
- 000O S State Highway 78
- Elevon - Trophy Series - 50' Lots
- Elevon - Texas Tree Series | Lot 40'
- Elevon - Gem Series - 45' Lots
- Elevon - Trophy Series - 60' Lots
- Elevon
- Elevon
- Elevon - 50's
- Elevon - Creekside at Elevon
- Elevon - 40's
- Elevon - Estates Collection
- Elevon - Villas Collection
- Elevon - Manors Collection
- Elevon
- Elevon - 40' Smart Series
- Elevon - 30' Smart Series
- Elevon - Duplex
- Elevon
- Lake Breeze
- Nicholson Ranch
- Bear Creek at Grand Heritage - Bear Creek Classic 60
Builder
Your Personal Tour Guide
Ask me questions while you tour the home.