

Estimated payment starting at $3,499/month
Total Views
1,976
4
Beds
3.5
Baths
2,657
Sq Ft
$206
Price per Sq Ft
Highlights
- Fitness Center
- New Construction
- Clubhouse
- Bill Brown Elementary School Rated A
- Primary Bedroom Suite
- Views Throughout Community
About This Floor Plan
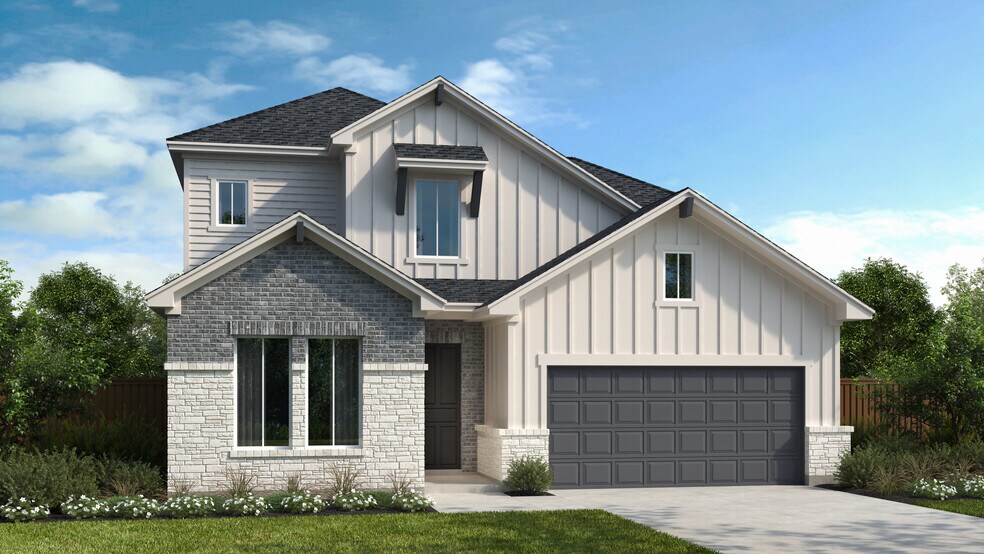
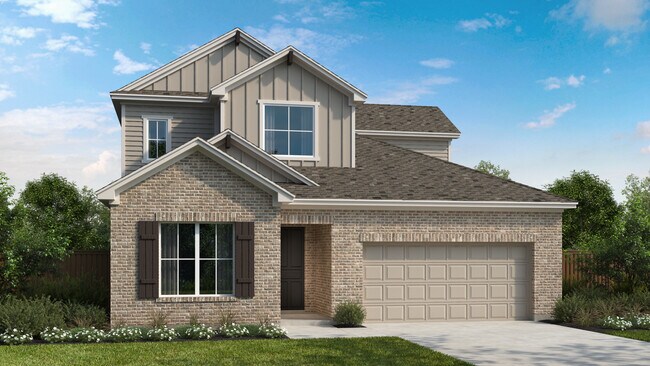
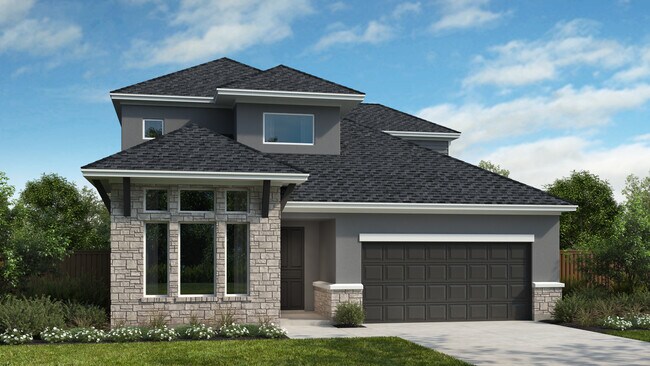
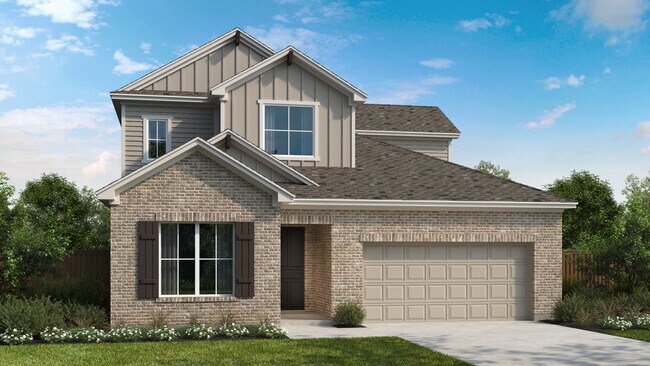
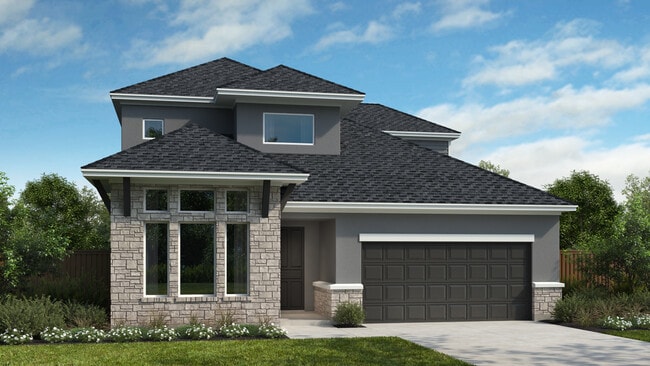
Introducing the L40A Lamar, a thrilling new plan designed for modern living. The first floor presents a stunning open-to-above entry and family room with ceiling details to catch the eye. This innovative design features a stunning open staircase, a central architectural focal point that adds a sense of space and modern elegance to the home. The floor plan also includes spacious walk-in closets, a large walk-in pantry and an oversized laundry room, providing ample storage and enhancing the overall functionality and luxury of the home. Perfect for family-inclusive living, the first floor offers a second bedroom with an en-suite bath 2. Additionally, this plan includes a private game room for entertainment on the second floor. This home emphasizes open spaces, natural light, and a seamless flow between rooms, ensuring everything you need for a modern, luxuriouslifestyle!
Sales Office
All tours are by appointment only. Please contact sales office to schedule.
Sales Team
Emina Hasanic
Katlynne West
Office Address
1728 Seekat
New Braunfels, TX 78132
Home Details
Home Type
- Single Family
Lot Details
- Minimum 5,263 Sq Ft Lot
- Minimum 44 Ft Wide Lot
- Lawn
HOA Fees
- $50 Monthly HOA Fees
Parking
- 3 Car Attached Garage
- Front Facing Garage
- Tandem Garage
Taxes
Home Design
- New Construction
Interior Spaces
- 2,657 Sq Ft Home
- 2-Story Property
- Formal Entry
- Family Room
- Dining Room
- Home Office
- Game Room
Kitchen
- Walk-In Pantry
- Kitchen Island
Bedrooms and Bathrooms
- 4 Bedrooms
- Primary Bedroom Suite
- Walk-In Closet
- Dual Vanity Sinks in Primary Bathroom
- Private Water Closet
- Bathtub with Shower
- Walk-in Shower
Laundry
- Laundry Room
- Laundry on lower level
- Washer and Dryer Hookup
Outdoor Features
- Porch
Utilities
- Air Conditioning
- High Speed Internet
- Cable TV Available
Community Details
Overview
- Association fees include ground maintenance
- Views Throughout Community
- Greenbelt
Amenities
- Community Fire Pit
- Clubhouse
- Community Center
Recreation
- Community Playground
- Fitness Center
- Lap or Exercise Community Pool
- Splash Pad
- Park
- Dog Park
- Event Lawn
- Trails
Community Map
Map
Move In Ready Homes with this Plan
Other Plans in Meyer Ranch
Plan History
| Date | Event | Price | List to Sale | Price per Sq Ft |
|---|---|---|---|---|
| 05/13/2026 05/13/26 | Price Changed | $546,990 | +0.9% | $206 / Sq Ft |
| 07/30/2025 07/30/25 | Price Changed | $541,990 | +1.1% | $204 / Sq Ft |
| 06/26/2025 06/26/25 | For Sale | $535,990 | -- | $202 / Sq Ft |
Source: Scott Felder Homes
About the Builder
Scott Felder Homes, founded in 2008, is a privately held homebuilding company headquartered in Austin, Texas. The company specializes in constructing move-up single-family homes across Central Texas and Colorado, with operations in Austin, San Antonio, New Braunfels, and Denver through its subsidiary McStain Neighborhoods. In 2014, Scott Felder Homes was acquired by BR Homebuilding Group and is currently backed by Platform Ventures, a private equity firm focused on real estate operating companies.
The company’s core business strategy centers on delivering energy-efficient, customizable homes in master-planned communities with strong school districts and desirable amenities. Its portfolio targets the mid-to-upper price range, typically between $275,000 and $1,000,000, catering to move-up buyers seeking quality construction and design flexibility. Scott Felder Homes emphasizes geographic diversification within high-growth markets, recently expanding into the Dallas-Fort Worth metroplex through the acquisition of Olivia Clarke Homes in May 2025. This move aligns with its strategy to strengthen its presence in Texas’ fastest-growing regions while maintaining a foothold in Colorado.
Top markets include Austin, San Antonio, and Denver, with Dallas-Fort Worth emerging as a new growth hub. The company sold approximately 470 homes in 2024, ranking 73rd among U.S. private homebuilders.
Frequently Asked Questions
How many homes are planned at Meyer Ranch
What are the HOA fees at Meyer Ranch?
Are there any type of special taxes or special assessments to consider at Meyer Ranch?
How many floor plans are available at Meyer Ranch?
How many move-in ready homes are available at Meyer Ranch?
Nearby Homes
- Meyer Ranch - 45's
- Meyer Ranch - 60's
- Meyer Ranch - Legacy Series
- Meyer Ranch - Select Reserve Series
- Meyer Ranch - Premier
- Meyer Ranch - Enclave
- Meyer Ranch
- Waldsanger
- Vintage Oaks at the Vineyard - 1 Acre
- The Preserve At Elm Creek 1 Acre
- Contessa - Classic Series
- Contessa - Premier Series
- Johnson Ranch - 70'
- Johnson Ranch - 55'
- Johnson Ranch
- Johnson Ranch - Half Acre
- Veramendi - 60'
- Veramendi
- Veramendi - 45'
- Veramendi - 70ft. lots
Builder
Your Personal Tour Guide
Ask me questions while you tour the home.