
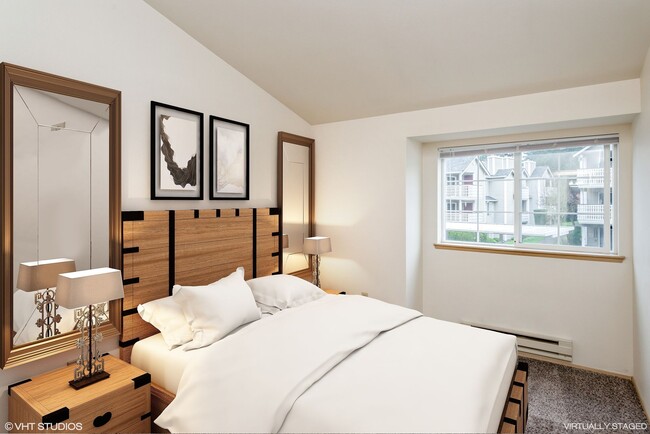
Specials!
1 Month Fee! (Select Units) Terms & Restrictions Apply. Minimum Lease Term Applies. Other Costs & Fees Excluded
Highlights
- Pool
- Deck
- Walking/Biking Trails
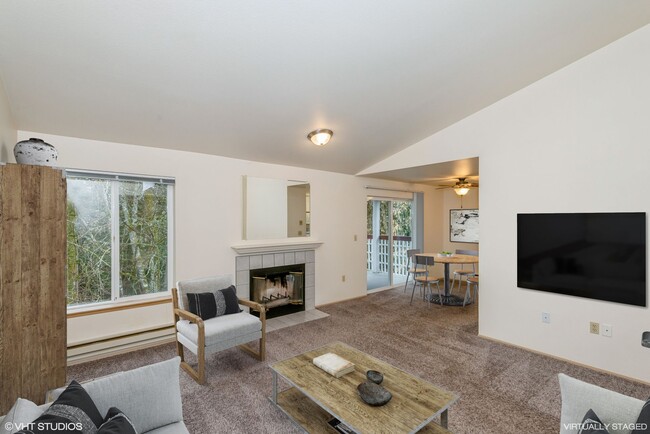
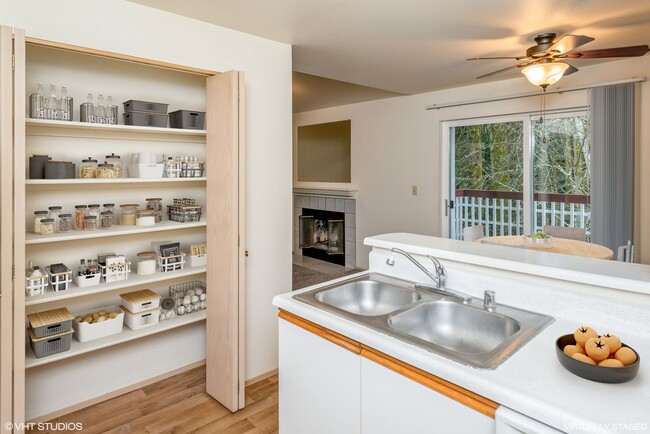
- Fireplace
- Patio
About Landis Pointe
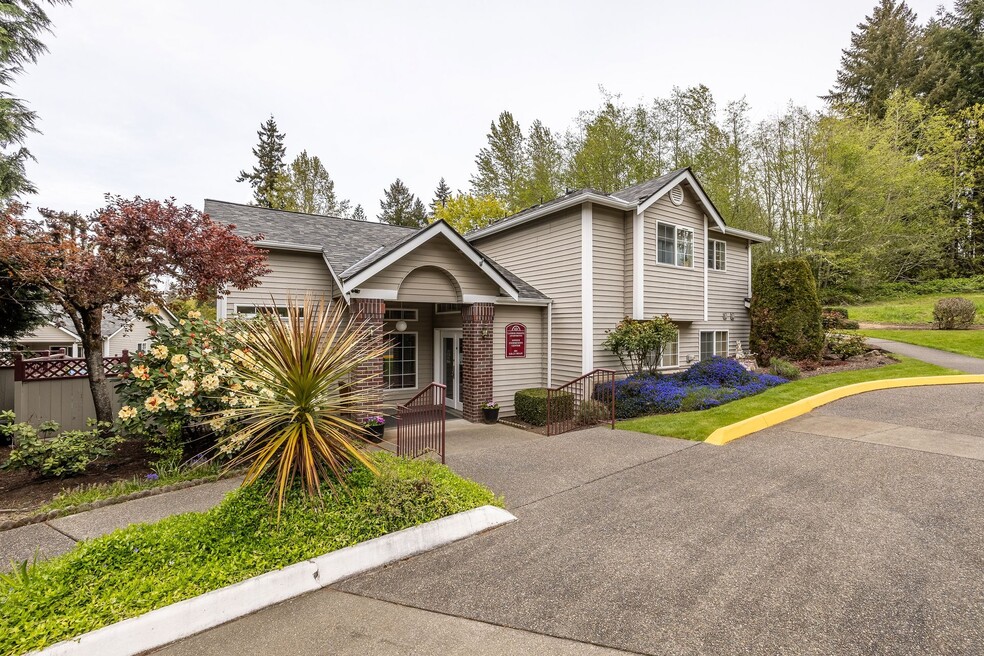
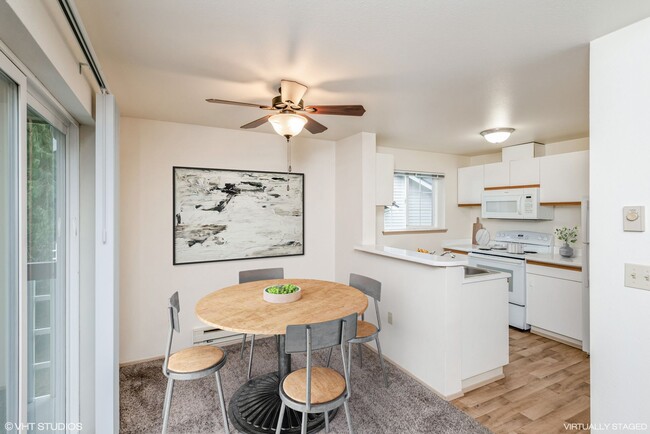
Thanks for checking out Landis Pointe Apartments. We are a locally owned and professionally managed community in Olympia, WA. Landis Pointe is conveniently located with quick access to I-5, near the Chehalis Western Trail, St. Peter Hospital and a multitude of shopping and dining options. We have 1, 2, and 3-bedroom apartments. Our apartment homes are a great value, featuring spacious floor plans, full-size washer/dryer, private deck or patio with additional storage and covered parking. Our community has a clubhouse with a fitness center and an outdoor seasonal pool.

Pricing and Floor Plans
2 Bedrooms
2X1
$1,800
- 2 Beds
- 1 Bath
- 862 Sq Ft
- $500 deposit
| Unit | Base Price | Sq Ft | Availability | Unit Details |
|---|---|---|---|---|
| 334 | $1,800 | 862 | Sep 15 |
2X2
$1,850
- 2 Beds
- 2 Baths
- 980 Sq Ft
- $500 deposit
| Unit | Base Price | Sq Ft | Availability | Unit Details |
|---|---|---|---|---|
| 434 | $1,850 | 980 | Now | |
| 411 | $1,850 | 980 | Sep 15 |
Fees and Policies
The fees below are based on community-supplied data and may exclude additional fees and utilities. Use the Rent Estimate Calculator to determine your monthly and one-time costs based on your requirements.
Property Fee Disclaimer: Based on community-supplied data and independent market research. Subject to change without notice. May exclude fees for mandatory or optional services and usage-based utilities.
Community Details
Property Information
- Built in 1994
- 80 units/3 stories
Lease Options
- 6 - 12 Month Leases
Community Amenities
Shared Community
- Clubhouse
Fitness & Recreation
- Fitness Center
- Pool
- Walking/Biking Trails
Additional Amenities
- Carports
- Community Clubhouse
- Full Size Washer & Dryer
- Private Deck or Patio w/ Additional Storage
- Wood Burning Fireplace
Apartment Features
Indoor Features
- Fireplace
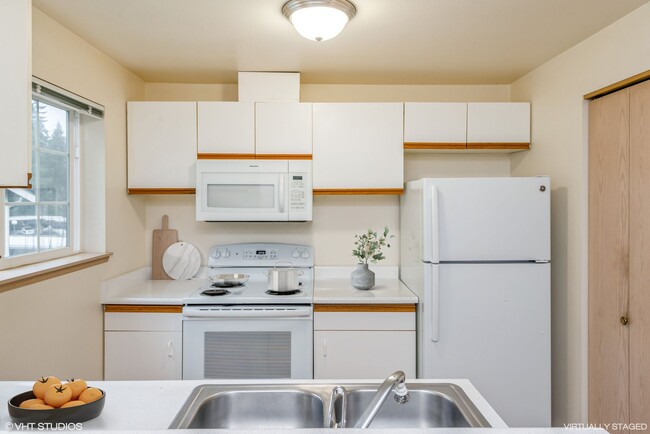
Kitchen Features & Appliances
- Dishwasher
- Microwave
- Refrigerator
- Range
- Pantry
Additional Amenities
- Walk-In Closet
Map
- 1518 Entrada Ct NE
- 1520 Mapleridge Dr NE
- 3922 14th Ct NE
- 2137 Springview Dr NE
- 2218 Boxcar St NE Unit 180
- 2211 Boxcar St NE Unit 156
- 2213 Boxcar St NE Unit 157
- 2208 Boxcar St NE Unit 182
- 2212 Boxcar St NE Unit 181
- 2304 Lister Rd NE
- 2233 Mill St NE
- 2207 Boxcar St NE Unit 155
- 3532 Mary Elder Rd NE
- 2230 Boxcar St NE Unit 178
- 2303 Park View St NE
- 2307 Boxcar St NE Unit 165
- 3947 Hyde Loop NE Unit 125
- 3949 Hyde Loop NE Unit 124
- 4015 Hyde Loop NE Unit 119
- 4017 Hyde Loop NE Unit 118
- 913 Lilly Rd NE
- 3724 Ensign Rd NE
- 3800 Ensign Rd NE
- 3335 Martin Way E
- 512 Franz Anderson Rd SE
- 1012 Burr Rd SE
- 4410 6th Ave SE
- 3806 12th Ave SE
- 1400 Fones Rd SE
- 629 Woodland Square Loop SE
- 5224 15th Ave NE
- 1126 Sleater Kinney Rd SE
- 3800 14th Ave SE
- 1700 Kempton St SE
- 909 Eastside St SE
- 201 Carpenter Rd SE
- 1112 Chestnut St SE
- 1205 Chestnut St SE
- 514 11th Ave
- 510 Capitol Way N
Ask me questions while you tour the home.