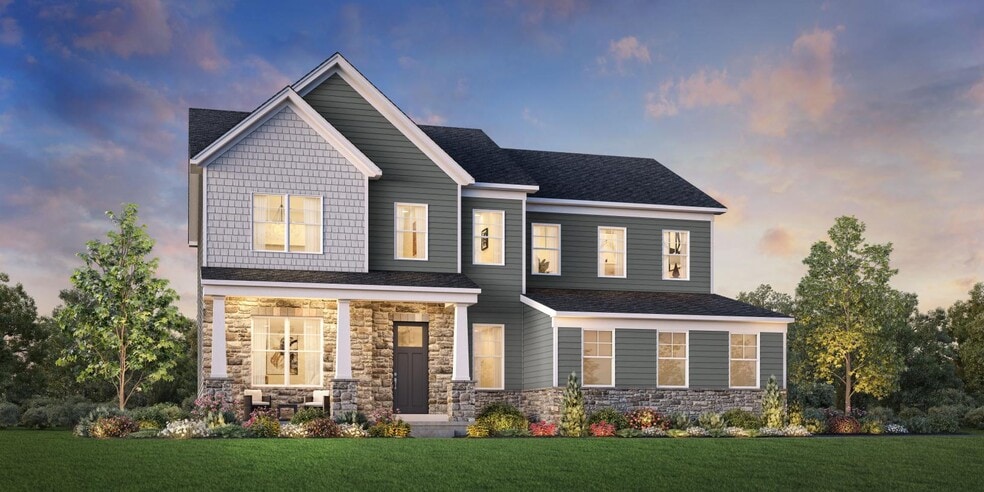
Estimated payment starting at $6,592/month
Highlights
- New Construction
- Primary Bedroom Suite
- Great Room
- Evans Elementary School Rated A
- Modern Farmhouse Architecture
- Home Office
About This Floor Plan
The Laney home design offers versatile living spaces within a thoughtfully designed open floor plan. Upon entering this inviting home, you'll find a flex room off the foyer. The spacious main living space is highlighted by a great room and a casual dining area adjacent to the well-appointed kitchen featuring wraparound counter and cabinet space, two pantries, and a center island. Upstairs, the primary bedroom suite is enhanced by dual walk-in closets and a serene private bath with dual vanities, a luxurious shower, and a private water closet. Secondary bedrooms, one with a private bath and two sharing a full bath, offer walk-in closets and are central to easily accessible laundry. Additional features include a private office, a powder room on the first floor, a convenient everyday entry, and plenty of storage.
Builder Incentives
Sales Office
| Monday |
3:00 PM - 5:00 PM
|
| Tuesday - Sunday |
10:00 AM - 5:00 PM
|
Home Details
Home Type
- Single Family
Parking
- 2 Car Attached Garage
- Side Facing Garage
Home Design
- New Construction
- Modern Farmhouse Architecture
Interior Spaces
- 3,520 Sq Ft Home
- 2-Story Property
- Tray Ceiling
- Great Room
- Combination Kitchen and Dining Room
- Home Office
- Flex Room
- Unfinished Basement
Kitchen
- Breakfast Area or Nook
- Breakfast Bar
- Walk-In Pantry
- Built-In Microwave
- Dishwasher
- Kitchen Island
Flooring
- Carpet
- Vinyl
Bedrooms and Bathrooms
- 4-5 Bedrooms
- Primary Bedroom Suite
- Walk-In Closet
- Powder Room
- Dual Vanity Sinks in Primary Bathroom
- Secondary Bathroom Double Sinks
- Private Water Closet
- Bathtub with Shower
- Walk-in Shower
- Ceramic Tile in Bathrooms
Laundry
- Laundry Room
- Laundry on upper level
- Washer and Dryer
Map
Move In Ready Homes with this Plan
Other Plans in Canterbury Meadows
About the Builder
Frequently Asked Questions
How many homes are planned at Canterbury Meadows
How many floor plans are available at Canterbury Meadows?
How many move-in ready homes are available at Canterbury Meadows?
- Canterbury Meadows
- Hearthfield
- 181 W 7th Ave Lot A New Construction
- 165 W Ridge Pike
- 181 W 7th Ave
- Boxwood
- 375 Bronson Cir
- 355 Bronson Cir Unit V1P
- 355 Bronson Cir Unit FIP
- 355 Bronson Cir Unit M1D
- 355 Bronson Cir Unit P1D
- 355 Bronson Cir Unit B3D
- 355 Bronson Cir Unit L1P
- 345 Bronson Cir
- Linden Ridge
- 209 Old State Rd
- 0 Main St Unit PAMC2167118
- 204 Dyer Ct
- Alderwood Run - Villa Series
- Alderwood Run - Signature Series
Ask me questions while you tour the home.