

Move-In Special!
Now offering up to 6 weeks FREE on select apartment homes!* -- *Restrictions apply. Ask our team for details!
Highlights
- Vision Impaired Accessible
- Floor to Ceiling Windows
- Roof Terrace
- High Ceilings
- Walk-In Closets
- Deck
About Laurel 42
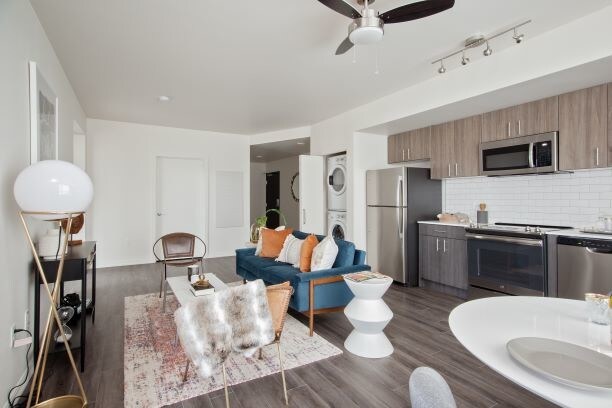
Experience everything modern, urban living has to offer at Laurel42, perfectly situated in the heart of the eclectic Hollywood neighborhood of Northeast Portland. Our incredible community offers contemporary studio, one, and two-bedroom apartment homes appointed with top-of-the-line finishes and convenient amenities designed with the on-the-go Portlander in mind.

Pricing and Floor Plans
The total monthly price shown includes only the required fees. Additional fees may still apply to your rent. Use the rental calculator to estimate all potential associated costs.
Studio
0x1A
- Studio
- 1 Bath
- 572 Sq Ft
- $300 deposit
| Unit | Total Price | Sq Ft | Availability | Unit Details |
|---|---|---|---|---|
| 1-212 | $1,345 | 572 | Sep 11 |
0x1BC
- Studio
- 1 Bath
- 407 Sq Ft
- $300 deposit
| Unit | Total Price | Sq Ft | Availability | Unit Details |
|---|---|---|---|---|
| 1-601 | $1,460 | 447 | Now |
1 Bedroom
1x1A
- 1 Bed
- 1 Bath
- 689 Sq Ft
- $300 deposit
| Unit | Total Price | Sq Ft | Availability | Unit Details |
|---|---|---|---|---|
| 1-610 | $1,599 | 689 | Sep 17 |
1x1F
- 1 Bed
- 1 Bath
- 714 Sq Ft
- $300 deposit
| Unit | Total Price | Sq Ft | Availability | Unit Details |
|---|---|---|---|---|
| 1-608 | $1,695 | 714 | Now | |
| 1-508 | $1,785 | 714 | Sep 17 |
1x1E
- 1 Bed
- 1 Bath
- 788 Sq Ft
- $300 deposit
| Unit | Total Price | Sq Ft | Availability | Unit Details |
|---|---|---|---|---|
| 1-220 | $1,695 | 788 | Now |
2 Bedrooms
2X1
- 2 Beds
- 1 Bath
- 895 Sq Ft
- $300 deposit
| Unit | Total Price | Sq Ft | Availability | Unit Details |
|---|---|---|---|---|
| 1-302 | $2,150 | 895 | Sep 18 |
Fees and Policies
The fees below are based on community-supplied data and may exclude additional fees and utilities. Use the Rent Estimate Calculator to determine your monthly and one-time costs based on your requirements.
Property Fee Disclaimer: Based on community-supplied data and independent market research. Subject to change without notice. May exclude fees for mandatory or optional services and usage-based utilities.
Community Details
Property Information
- Built in 2019
- 100 units/6 stories
- Furnished Units Available
Lease Options
- 6 - 15 Month Leases
Community Amenities
Property Services
- Controlled Access
- Property Manager on Site
- Video Patrol
- On-Site Retail
- Package Service
- Pet Play Area
- Planned Social Activities
- Recycling
- Renters Insurance Program
- Community-Wide WiFi
- Maintenance on site
- Online Services
- Vision Impaired Accessible
- Public Transportation
- Key Fob Entry
Shared Community
- Clubhouse
- Disposal Chutes
- Storage Space
- Elevator
- Lounge
- Multi Use Room
Fitness & Recreation
- Fitness Center
- Bicycle Storage
Outdoor Features
- Courtyard
- Gated
- Grill
- Roof Terrace
- Sundeck
- Dog Park
Additional Amenities
- -Abundant Natural Light
- -Bike Storage
- -Luxury Wood-Inspired Flooring
- -Portland City Views
- -Quartz Countertops
- -Subway Tile Backsplash
- -Two Color/Finishes to Choose From
- *Select Apartment Homes
- 3rd Floor Units
- 5th Floor Unit
- 6th Floor Unit
- Bike Maintenance Station
- Bike Rooms on Each Floor
- Bottom Floor
- Corner unit
- Dog Run - Off Leash Area
- Easy access to Interstate 84
- Energy-Efficient, Stainless Steel Appliances
- Fitness Center View
- Gated Community Dog Run
- Natural Light
- Perfect Cup Coffee Located on the First Floor
- Private Balcony
- Private Patio/Balcony
- Providence View
- Resident Loading Dock
- Subway Tile Backsplash
- Top Floor Unit
- Two Color/Finish Packages to Choose From
- Unbeatable Hollywood Location
Apartment Features
Indoor Features
- Cable Ready
- Storage Space
- Washer/Dryer
- Washer/Dryer Hookup
- Heating
- Ceiling Fans
- High Speed Internet Access
- Sprinkler System
- Tub/Shower
- Smoke Free
- Wheelchair Accessible (Rooms)
Kitchen Features & Appliances
- Dishwasher
- Disposal
- Microwave
- Kitchen
- Refrigerator
- Oven
- Stainless Steel Appliances
- Range
- Freezer
- Pantry
- Quartz Countertops
Model Details
- Tile Floors
- Views
- Walk-In Closets
- Carpet
- Double Pane Windows
- Family Room
- Furnished
- Recreation Room
- Vinyl Flooring
- Window Coverings
- High Ceilings
- Large Bedrooms
- Floor to Ceiling Windows
- Balcony
- Deck
- Dock
- Patio
Additional Amenities
- Bike Racks
Matterport 3D Tours
Map
- 4135 NE Multnomah St
- 1616 NE 45th Ave Unit 5
- 1318 NE 46th Ave
- 4005 NE Hassalo St
- 1133 NE 37th Ave
- 1111 NE 37th Ave
- 1833 NE 48th Ave
- 3533 NE Hassalo St
- 4518 NE Irving St
- 3403 NE Broadway
- 4114 NE Glisan St
- 1916 NE 52nd Ave
- 1424 NE 33rd Ave
- 2512 NE 45th Ave
- 1330 NE 33rd Ave
- 3325 NE Holladay St
- 4006 NE Flanders St
- 2643 NE 43rd Ave
- 2446 NE 50th Ave
- 128 NE 43rd Ave
- 4265-4275 NE Halsey St
- 4106 NE Senate St
- 4618 NE Broadway
- 4606 NE Broadway
- 1009 NE 47th Ave
- 2034 NE 40th Ave
- 3554 NE Sandy Blvd
- 3552 NE Sandy Blvd
- 2180 NE 47th Ave
- 1420 NE 53rd Ave
- 3414 NE Tillamook St
- 303 NE 45th Ave
- 740 NE 53rd Ave
- 1656 NE 32nd Ave
- 1580 NE 32nd Ave
- 1025 NE 31st Ave Unit 31ST AVE NE - 1025
- 2605 NE 35th Ave
- 5506 NE Hoyt St
- 5244-5308 NE Wistaria Dr Unit 5300
- 5440 NE Sandycrest Terrace Unit 5440-2
Ask me questions while you tour the home.