

About Laurel Glen
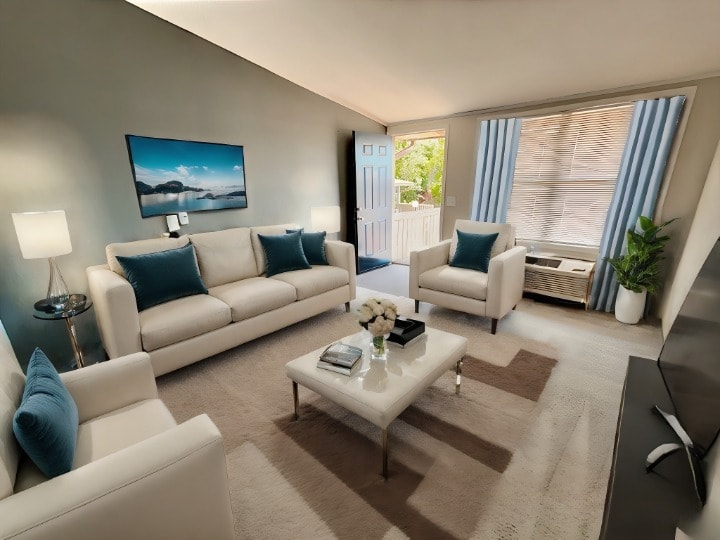
Our single story apartment homes offer quiet living in a wooded, park-like setting. Laurel Glen is close to Lake Alatoona, shopping, theaters and the unique "historic downtown square," offering antiques and fine dining. Laurel Glen and it's lush landscaping is only minutes away from I-75. Our garden-style Historic Acworth apartments feature private entrances and patios for your enjoyment. We offer Studio, 1 & 2 bedroom apartments in Acworth near Lake Alatoona.
Perhaps even more important than the walls and windows that make up your apartment at Laurel Glen is the close proximity to everything that you want in order to live an active and satisfying life. We boast a convenient location close to fabulous shopping, local restaurants, highways, major Acworth employers, and easy access to public transportation.
Not only are our Historic Acworth apartments affordable, they are also pet friendly, meaning there's room for your entire family. Laurel Glen is a tennis balls throw from area parks and trails, which we're sure your furry friend will enjoy. We welcome your pets with a pat on the head and a scratch behind the ear. For more information about our pet policy, please contact the leasing office today.

Pricing and Floor Plans
Studio
Studio
Call for Rent
- Studio
- 1 Bath
- 288 Sq Ft
1 Bedroom
One Bed One Bath
$1,270
- 1 Bed
- 1 Bath
- 576 Sq Ft
| Unit | Base Price | Sq Ft | Availability | Unit Details |
|---|---|---|---|---|
| 05264 | $1,270 | 576 | Now |
One Bed One Bath
Call for Rent
- 1 Bed
- 1 Bath
- 576 Sq Ft
2 Bedrooms
Two Bed One Bath
Call for Rent
- 2 Beds
- 1 Bath
- 864 Sq Ft
Two Bed Two Bath with Master Bedroom
Call for Rent
- 2 Beds
- 2 Baths
- 864 Sq Ft
Fees and Policies
The fees below are based on community-supplied data and may exclude additional fees and utilities. Use the Rent Estimate Calculator to determine your monthly and one-time costs based on your requirements.
Property Fee Disclaimer: Based on community-supplied data and independent market research. Subject to change without notice. May exclude fees for mandatory or optional services and usage-based utilities.
Community Details
Property Information
- Built in 1986
- 81 units/1 story
Lease Options
- 12 mo
- Short-term Lease
Utilities Included
- Water
- Trash Removal
- Sewer
Community Amenities
Property Services
- Laundry Facilities
- Property Manager on Site
- Maintenance on site
Additional Amenities
- 9 ft. Ceilings
- Close to restaurants and shopping
- Extra Storage
- Linen Closets
- Mini Blinds
- Private Patio/Balcony
- Ranch Style/Single Story Living
- Utility Rooms with W/D Hookups
- Vaulted Ceilings
Apartment Features
Indoor Features
- Air Conditioning
- Cable Ready
- Washer/Dryer Hookup
- Heating
- Ceiling Fans
- High Speed Internet Access
- Smoke Free
Kitchen Features & Appliances
- Dishwasher
- Disposal
- Eat-in Kitchen
- Kitchen
- Refrigerator
Model Details
- Built-In Bookshelves
- Dining Room
- Linen Closet
- Patio
Map
- 4908 Futral Dr
- 4214 Futral Ct
- 4280 Old Cherokee St
- 1036 Pepper Cir NW
- 4930 Magnolia Cottage Way Unit 3
- 4826 Allatoona Gateway
- 4224 Brandy Ann Dr
- 4220 Terrace Dr
- 4118 Mars Bay Unit 27
- 5142 Jenny Dr
- 5038 Jenny Dr Unit 1
- 5029 Little Harbor Way
- 5027 Little Harbor Way
- 4721 Liberty Square Dr
- 4840 Liberty Plaza
- 5047 Little Harbor Way
- 3513 Robin Ln
- 4606 Liberty Square Dr
- 4323 Hillview Dr
- 3731 Spring Leaf Ln
- 4230 Old Cherokee St Unit SI ID1285718P
- 4230 Old Cherokee St
- 4601 Logan Way
- 4441 Logan Way
- 5360 Allatoona Gateway
- 4300 Sandy Point
- 4830 Liberty Plaza
- 4632 Liberty Square Dr Unit SI ID1234810P
- 4632 Liberty Square Dr
- 4244 Wexford Downs Way
- 4481 Mclain Cir
- 4481 Mclain Cir Unit SI ID1234801P
- 5005 Maryland Dr NW
- 5373 Allatoona Gateway
- 4669 Emerald Willow Dr
- 308 Arapaho Dr SE
- 4375 Park St
- 4375 Park St Unit SI ID1234807P
- 131 Aztec Way SE
- 4694 Cowan Rd
Ask me questions while you tour the home.