
$324,999
- 4 Beds
- 2.5 Baths
- 2,410 Sq Ft
- 4,356 Sq Ft
- Move in 9/30/26

Estimated payment starting at $2,225/month
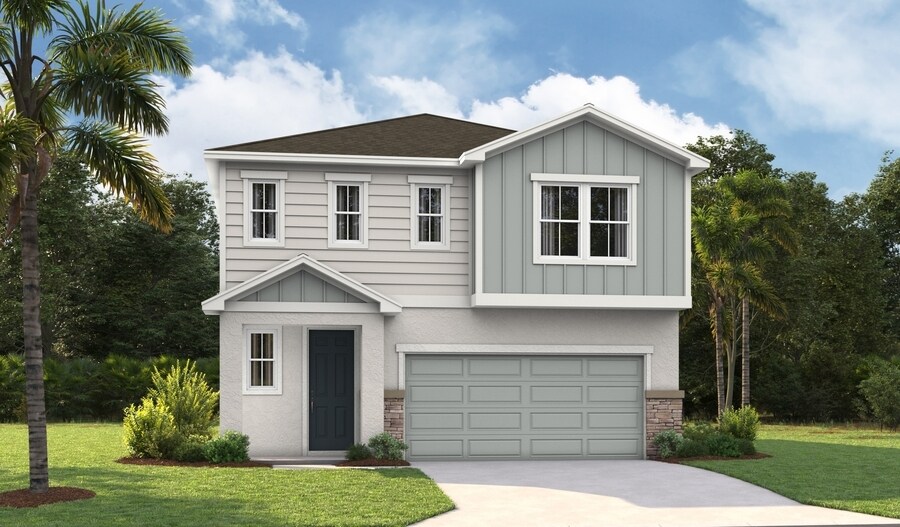
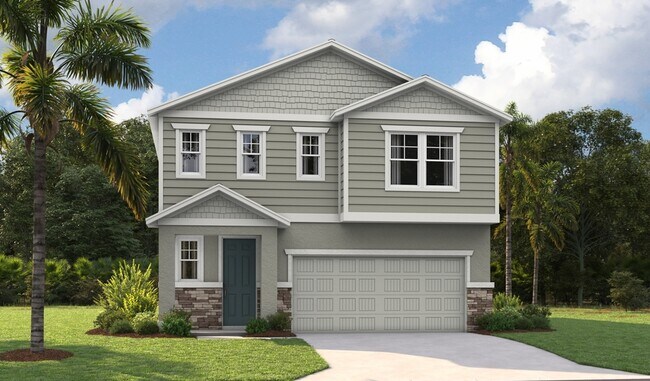
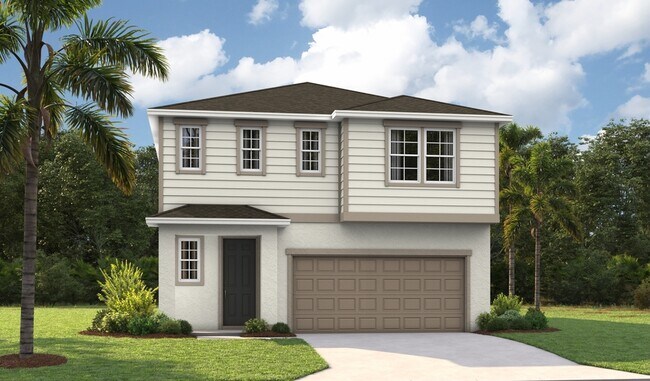
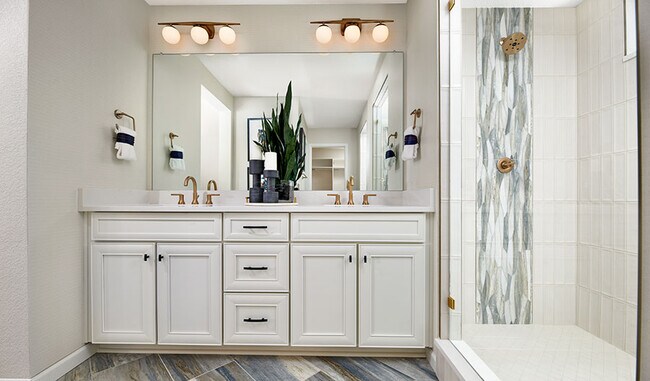
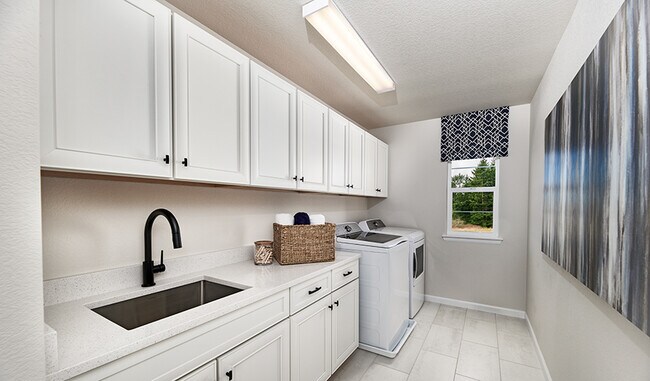
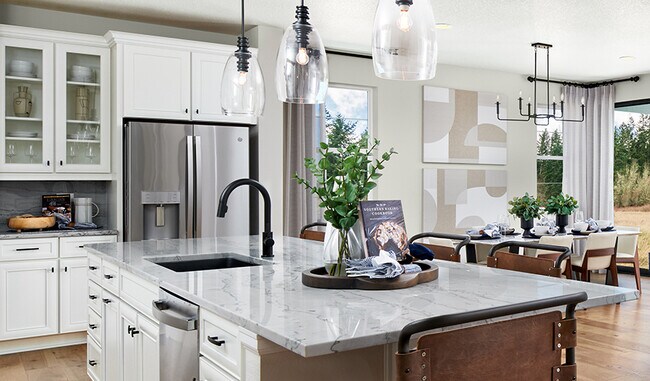
On the main floor of the beautiful Laurel plan, you’ll find a spacious great room and an open dining room that flows into a well-appointed kitchen with an immense island and a corner pantry. A powder room and a patio round out this floor. Upstairs, discover a central laundry and a luxurious primary suite boasting a private bath and oversized walk-in closet. This home will be built with a loft or an extra bedroom. Select homes will offer deluxe features in the primary bathroom and a covered patio.
fixed rate or up to $20K in Flex Funds!
See this week's hot homes!
Download our FREE guide & stay on the path to healthy credit.
Hours
| Monday - Tuesday | 10:00 AM - 6:00 PM |
| Wednesday | 12:00 PM - 6:00 PM |
| Thursday - Friday | Appointment Only |
| Saturday | 10:00 AM - 6:00 PM |
| Sunday | Closed |
Office Address
$324,999
Ask me questions while you tour the home.