


NEW CONSTRUCTION
BUILDER INCENTIVES
Estimated payment starting at $2,641/month
Total Views
4,877
3
Beds
2.5
Baths
2,414
Sq Ft
$169
Price per Sq Ft
Highlights
- New Construction
- Great Room
- Walk-In Pantry
- Loft
- Covered Patio or Porch
- 2 Car Attached Garage
About This Floor Plan
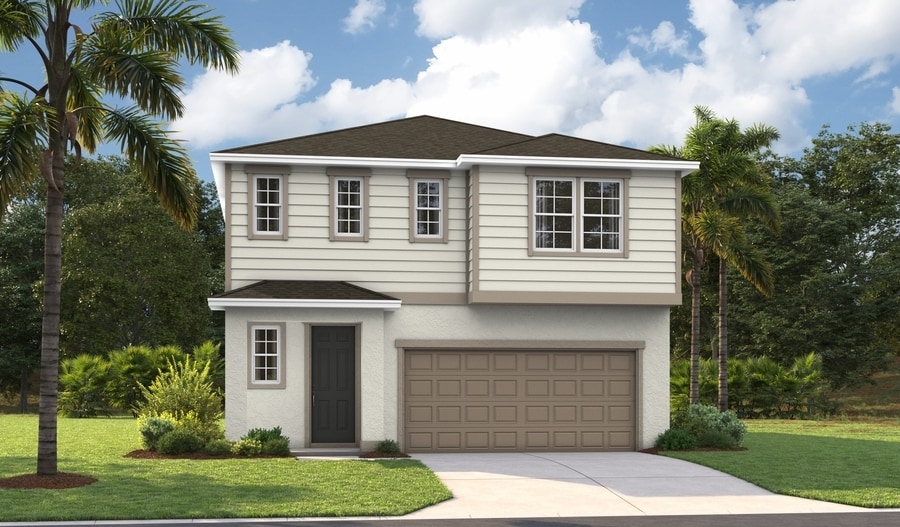
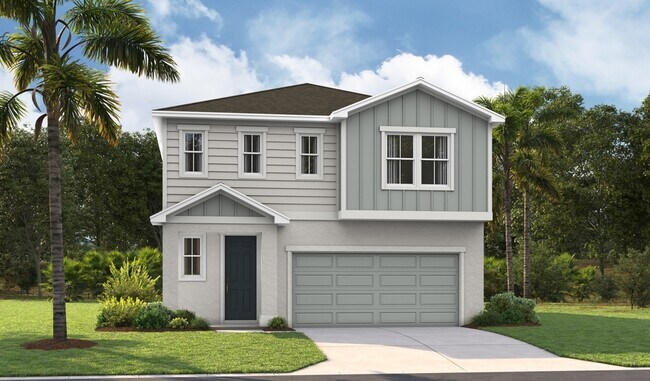
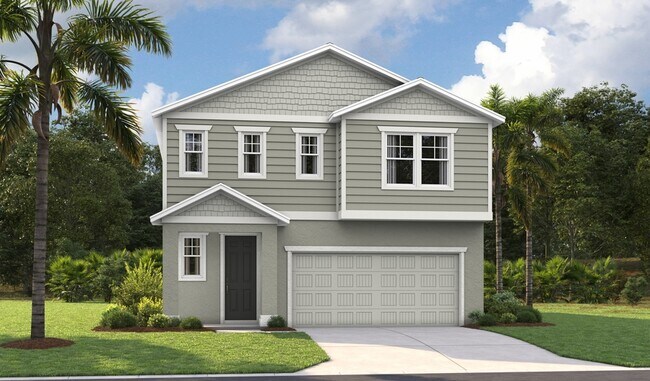
The notable Laurel plan boasts two stories of smartly designed living space. In addition to an open-concept layout that includes a great room, a dining area, and an inviting kitchen with a generous island and walk-in pantry, the main floor offers a powder room and a patio that can be covered. A luxurious primary suite showcasing an immense walk-in closet and an attached bath with optional double sinks can be found upstairs, as can a laundry and two secondary bedrooms with a shared bath. This level can be built with either a loft or an additional bedroom. When you choose a Laurel home that's ready to personalize, you'll have the freedom to fine tune what life will look like in your new home. From flooring to lighting, you can surround yourself with the finishes and features that you'll wake up to each day at Maple Ridge.
Builder Incentives
See this week's hot homes!
Mortgage Rate Buy Down
adjustable-rate FHA financing!
fixed rate or up to $40K in Flex Funds!
Sales Office
Hours
| Monday - Saturday | 10:00 AM - 6:00 PM |
| Sunday | 12:00 PM - 6:00 PM |
Office Address
2515 30th St E
Palmetto, FL 34221
Driving Directions
Home Details
Home Type
- Single Family
Parking
- 2 Car Attached Garage
- Front Facing Garage
Taxes
- No Special Tax
Home Design
- New Construction
Interior Spaces
- 2,414 Sq Ft Home
- 2-Story Property
- Recessed Lighting
- Great Room
- Family or Dining Combination
- Loft
Kitchen
- Eat-In Kitchen
- Breakfast Bar
- Walk-In Pantry
- Built-In Oven
- Built-In Range
- Built-In Microwave
- Dishwasher
- Kitchen Island
- Disposal
Bedrooms and Bathrooms
- 3 Bedrooms
- Walk-In Closet
- Powder Room
- Secondary Bathroom Double Sinks
- Dual Vanity Sinks in Primary Bathroom
- Private Water Closet
- Bathtub with Shower
- Walk-in Shower
Laundry
- Laundry Room
- Laundry on upper level
- Washer and Dryer Hookup
Outdoor Features
- Covered Patio or Porch
Utilities
- Central Heating and Cooling System
- High Speed Internet
- Cable TV Available
Community Map
Map
Move In Ready Homes with this Plan
Other Plans in Maple Ridge
About the Builder
Welcome to Richmond American! They're glad customers are here. If customers are shopping for a new construction home, they owe it to themself to research their options and find their best fit. They'd like to tell customers a little more about their companies, so you can feel good about choosing Richmond American as their builder. They would be honored to guide customers on their journey to homeownership, as they have for homebuyers across the country since 1977.
A customer's home is one of the most important purchases they will make in their lifetime. Before customers select a new homebuilder, they may want to learn more about the company and their history. For more than four decades, they've been making the American Dream a reality from coast to coast. They're excited to share their story with their customers.
Frequently Asked Questions
How many homes are planned at Maple Ridge
How many floor plans are available at Maple Ridge?
How many move-in ready homes are available at Maple Ridge?
Nearby Homes
- 4724 16th Ave E
- 4340 U S Highway 19
- 5405 U S Highway 19
- 1205 43rd Avenue Dr E
- 620 Leffingwell Ave
- 420 49th St E Unit 13
- 420 49th St E Unit 85
- 3945 US Highway 41
- 2900 8th Ave W Unit 18
- 2612 61st St E
- 1517 4th St E
- 1810 4th St E
- 5611 Bayshore Rd Unit 119
- 5611 Bayshore Rd Unit 82
- 522 Centre St
- 0 3rd St E Unit 225082926
- 408 51st St W
- 6715 16th Ave E
- 4215 36th Ave E
- 6710 36th Ave E Unit 326
- Maple Ridge
- Pepper Grove - II
- Pepper Grove - I
- Cottages at Avignon
- Silverstone North
- Sanderling
- Jackson Crossing
- Heron Glen
- Glen Creek - Townhomes
- Glen Creek
- Southpointe
- Seaire - Townhomes
- Seaire - 60' Homesites
- Seaire - 50' Homesites
- Mandarin Grove
- Seaire - 40' Homesites
- Mandarin Grove
- Seaire - Biscayne Landing
- Seaire - The Estates
- Seaire - Legacy
Builder
Your Personal Tour Guide
Ask me questions while you tour the home.