NOT LISTED FOR SALE

LC4 Longbay Point Drive Dr Galena, IL 61036

Galena Area
1 Bed
1 Bath
805 Sq Ft
1986 Built

Sale Details

Date Sold: August 29, 2025

Last sale price $170,000 $211 Per Sq Ft

125 Days on Market

Highlights

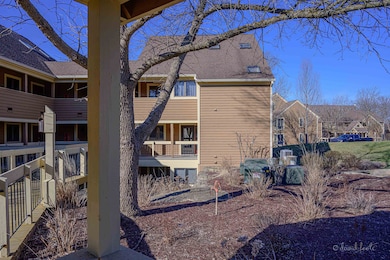
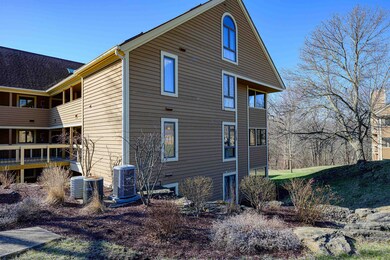
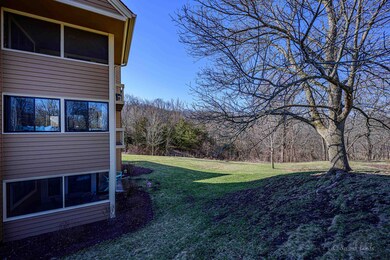
  • Countryside Views
  • Deck
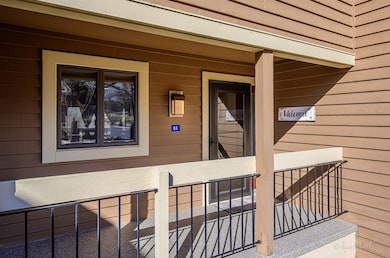
  • Ground Level Unit
  • Galena Primary School Rated A-
  • Wooded Lot
  • Solid Surface Countertops

About This Home

As of August 2025

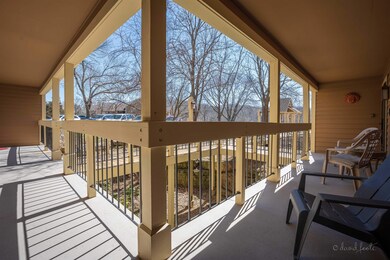
Must see to appreciate this sparkling remodeled unit. Feast your eyes to a treat on the newer floors (2023), newer appliances (2023), newer quartz counter tops (2024) plus newer faucets in upgraded kitchen (2023). Enclosed screen porch with glass plus electric space heater increases more square feet as usable in winter cold. Beautiful new two-person glassed door shower. Entire unit completely repainted. Wood fireplace converted to electric fireplace (2022). Enjoy all this in very convenient location near many amenities. Yearly GTPOA fee $1360.00

Last Agent to Sell the Property

David Bisenius

COLDWELL BANKER NETWORK REALTY License #471004515 Listed on: 03/23/2025

COLDWELL BANKER NETWORK REALTY

Last Buyer's Agent

Damon Heim

COLDWELL BANKER NETWORK REALTY License #471000758

COLDWELL BANKER NETWORK REALTY

Property Details

Home Type

  • Condominium

Est. Annual Taxes

  • $2,094

Year Built

  • Built in 1986

HOA Fees

  • $375 Monthly HOA Fees

Parking

  • Additional Parking

Home Design

  • Shingle Roof
  • Cedar

Interior Spaces

  • 805 Sq Ft Home
  • Electric Fireplace
  • Window Treatments
  • Screened Porch
  • Countryside Views

Kitchen

  • Electric Range
  • Microwave
  • Dishwasher
  • Solid Surface Countertops

Bedrooms and Bathrooms

  • 1 Bedroom
  • 1 Full Bathroom

Laundry

  • Laundry on main level
  • Dryer
  • Washer

Outdoor Features

  • Deck
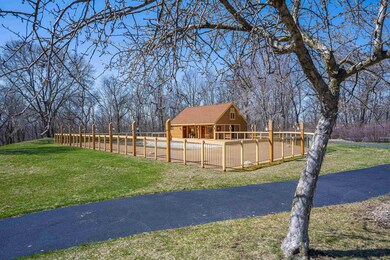
  • Gazebo

Unit Details

  • Property fronts a county road
  • Wooded Lot

Location

  • Ground Level Unit

Schools

  • Scales Mound Elementary And Middle School
  • Scales Mound High School

Utilities

  • Forced Air Heating and Cooling System
  • Electric Water Heater

Community Details

  • Association fees include lawn care

Property Details

Home Type

Condominium

Est. Annual Taxes

$2,094

Year Built

Built in 1986

HOA Fees

$375 per month

Listing Details

  • Interior Amenities: Countertop-Solid Surface, Window Treatments
  • Road Frontage: County/City Road, Hard Surface Road
  • Type: Wooded, Country View, Rural
  • Electric: Circuit Breaker
  • Class: CONDO
  • Estimated Above Grade Sq Ft: 805
  • Exemptions: Owner
  • Fee Includes: Lawn Care
  • General Features: Additional Parking, County Taxes, Deck, Laundry 1st Floor, Gazebo, Porch 4 Season, Porch Covered, Porch Enclosed, Porch Glass, Porch Screened
  • Hoa Fee Frequency: Monthly
  • Legal Description: THE GALENA TERRITORY EAGLE RIDGE UNIT G LOT 3 LONG BAY POINT LAKEHOME UNIT C4
  • Number of Main Level Full Bathrooms: 1
  • Stove Range Fuel: Electric
  • Style: First Floor
  • Type: Condominium
  • Appliances That Stay or Are Included: Dishwasher, Dryer, Microwave, Refrigerator, Washer
  • Agent Only_ Designated Managing Broker Y N: No
  • Agent Only_ L A1 User Code: F_97
  • Egress: No
  • Elementary School: Scales Mound
  • Estimated Total Finished Sq Ft: 805
  • Garage Type Driveway: None
  • Hold Earnest Money Y N: Yes
  • Pertinent Facts: Must see to appreciate this sparkling remodeled unit. Feast your eyes to a treat on the newer floors (2023), newer appliances (2023), newer quartz counter tops (2024) plus newer faucets in upgraded kitchen (2023). Enclosed screen porch with glass plus electric space heater increases more square feet as usable in winter cold. Beautiful new two-person glassed door shower. Entire unit completely repainted. Wood fireplace converted to electric fireplace (2022). Enjoy all this in very convenient location near many amenities. Yearly GTPOA fee $1360.00
  • Rental License: No
  • Estimated Above Grade Sq Ft: 805
  • Special Features: None
  • Property Sub Type: Condos

Interior Features

  • Bedrooms: 1
  • Master Bedroom: Dimensions: 16'x13'5", On Level: Main
  • Fireplace Type: Electric
  • Dining Room: No
  • Family Room: No
  • Fireplace: Yes
  • Full Bathrooms: 1
  • Kitchen: Dimensions: 8'8"x8'1", On Level: Main
  • Living Room: Yes, On Level: Main, Dimensions: 16x13'5"
  • Number Of Fireplaces: 1
  • Recreation Room: No
  • Total Bathrooms: 1

Exterior Features

  • Exterior: Cedar
  • Roof: Shingle

Utilities

  • Cooling: Central Air
  • Heating: Forced Air, Electric
  • Sewer: City/Community
  • Water: City/Community
  • Water Heater: Electric

Condo/Co-op/Association

  • HOA Fees: 375

Schools

  • Elementary School #2: Scales Mound

Building Info

  • Year Built: 1986

Tax Info

  • Year: 2024
  • Taxes: 2094

MLS Schools

  • HighSchool: Scales Mound
  • School District: Scales Mound
  • Middle School: Scales Mound
Create a Home Valuation Report for This Property
The Home Valuation Report is an in-depth analysis detailing your home's value as well as a comparison with similar homes in the area

Home Values in the Area

Source: Public Records

Average Home Value in this Area


Source: Public Records

Property History

We collect this data history from publicly available records. To have your information removed, we recommend requesting removal directly through your county’s website.

Date Event Price List to Sale Price per Sq Ft
08/29/2025 08/29/25 Sold $170,000 -10.5% $211 / Sq Ft
07/26/2025 07/26/25 Pending -- -- --
07/26/2025 07/26/25 Price Changed $189,900 -5.0% $236 / Sq Ft
06/09/2025 06/09/25 Price Changed $199,900 -4.8% $248 / Sq Ft
05/15/2025 05/15/25 Price Changed $210,000 -7.9% $261 / Sq Ft
04/25/2025 04/25/25 Price Changed $227,900 -0.7% $283 / Sq Ft
03/23/2025 03/23/25 For Sale $229,500 -- $285 / Sq Ft
Source: NorthWest Illinois Alliance of REALTORS®

Agents Affiliated with this Home

  • Section Image
  • Section Image
See All Agents

Map

Source: NorthWest Illinois Alliance of REALTORS®

MLS Number: 202501365

NorthWest Illinois Alliance of REALTORS®
Your Personal Tour Guide

Ask me questions while you tour the home.