

Look and Lease!
Apply within 24 hours of touring our community and receive $500 off at move in!
Highlights
- Pool
- Walk-In Closets
- Pet Play Area
- Office
- Dog Park
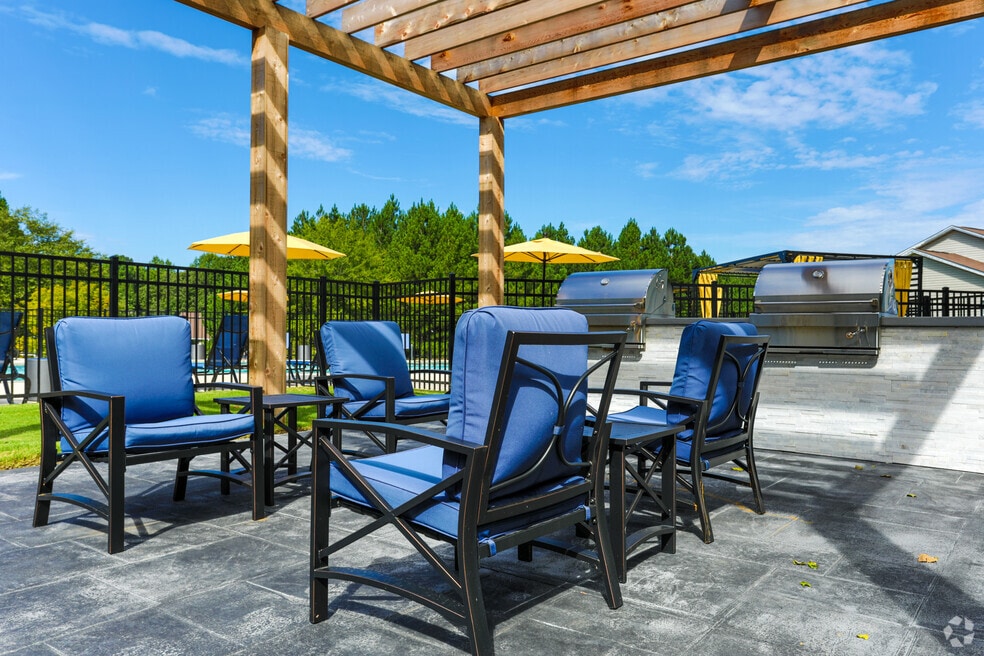
- Grill
About Leaf Stone Apartments
Ready to unwind and relax? Downtown Covington is just around the corner! Enjoy the best of what local business has to offer from cuisine, shopping or touring the historical district. Need to get close to nature? Then visit one of the many local parks or nature preserves to walk, play sports or just enjoy the outdoors. Even if you want to stay close to home, our location in a wooded area provides a quiet reprieve from your day. Relax at the pool, get your workout in the fitness center or just take a walk. You will love your new home at Leaf Stone.

Pricing and Floor Plans
1 Bedroom
Bradford
$1,185 - $1,509
- 1 Bed
- 1 Bath
- 816 Sq Ft
- $300 deposit
| Unit | Base Price | Sq Ft | Availability | Unit Details |
|---|---|---|---|---|
| 2206 | $1,200 | 816 | Sep 30 | |
| 7104 | $1,220 | 816 | Oct 2 | |
| 6104 | $1,200 | 816 | Oct 3 | |
| 8203 | $1,210 | 816 | Oct 6 | |
| 1205 | $1,270 | 816 | Oct 9 | |
| 8206 | $1,185 | 816 | Nov 11 |
2 Bedrooms
Willow
$1,226 - $1,629
- 2 Beds
- 2 Baths
- 1,072 Sq Ft
- $300 deposit
| Unit | Base Price | Sq Ft | Availability | Unit Details |
|---|---|---|---|---|
| 1301 | $1,262 | 1,072 | Now | |
| 2302 | $1,279 | 1,072 | Now | |
| 9308 | $1,307 | 1,072 | Now | |
| 7202 | $1,324 | 1,072 | Now | |
| 9201 | $1,339 | 1,072 | Now | |
| 5305 | $1,236 | 1,072 | Sep 12 | |
| 10304 | $1,276 | 1,072 | Oct 21 | |
| 3101 | $1,226 | 1,072 | Oct 31 | |
| 6108 | $1,311 | 1,072 | Nov 13 | |
| 1208 | $1,261 | 1,072 | Nov 20 |
3 Bedrooms
Maple
$1,551 - $2,149
- 3 Beds
- 2 Baths
- 1,292 Sq Ft
- $300 deposit
| Unit | Base Price | Sq Ft | Availability | Unit Details |
|---|---|---|---|---|
| 5301 | $1,551 | 1,292 | Now | |
| 5302 | $1,581 | 1,292 | Now | |
| 11102 | $1,591 | 1,292 | Now | |
| 11202 | $1,606 | 1,292 | Now | |
| 10107 | $1,646 | 1,292 | Now | |
| 10301 | $1,646 | 1,292 | Now | |
| 10307 | $1,646 | 1,292 | Now | |
| 5202 | $1,646 | 1,292 | Now | |
| 11308 | $1,656 | 1,292 | Now | |
| 10201 | $1,606 | 1,292 | Sep 4 | |
| 11101 | $1,651 | 1,292 | Sep 14 |
Fees and Policies
The fees below are based on community-supplied data and may exclude additional fees and utilities. Use the Rent Estimate Calculator to determine your monthly and one-time costs based on your requirements.
Property Fee Disclaimer: Based on community-supplied data and independent market research. Subject to change without notice. May exclude fees for mandatory or optional services and usage-based utilities.
Community Details
Property Information
- Built in 2000
- 232 units/3 stories
Lease Options
- 7 - 13 Month Leases
Community Amenities
Property Services
- 24 Hour Access
- Property Manager on Site
- Car Wash Area
- Pet Play Area
- Maintenance on site
- Online Services
Shared Community
- Business Center
- Lounge
- Walk-Up
Fitness & Recreation
- Fitness Center
- Playground
- Pool
Outdoor Features
- Courtyard
- Grill
- Dog Park
Additional Amenities
- BBQ Area
- Car Care Facility
- Coffee/Wi-Fi Lounge
- Divided sink
- Huge Walk-In Closets
- Icemaker
- Large kitchen
- Large Walk-In Closets
- Mini-Blinds
- On Site Maintenance
- On Site Management
- Other
- Private Patios with Storage
- Resident Rentable Office
- Separate Dining Room
- Short Term Leases Available
- Wooded View (in select units)
Apartment Features
Indoor Features
- Air Conditioning
- Cable Ready
- Storage Space
- Washer/Dryer
- Washer/Dryer Hookup
- Heating
- Ceiling Fans
- High Speed Internet Access
- Sprinkler System
- Tub/Shower
- Wi-Fi
- Smoke Free
- Trash Compactor
- Wheelchair Accessible (Rooms)
Kitchen Features & Appliances
- Dishwasher
- Disposal
- Microwave
- Kitchen
- Ice Maker
- Refrigerator
- Oven
- Stainless Steel Appliances
- Range
- Freezer
Model Details
- Vaulted Ceiling
- Views
- Walk-In Closets
- Carpet
- Dining Room
- Family Room
- Linen Closet
- Office
- Vinyl Flooring
- Window Coverings
- Balcony
- Patio
3D Interior and Exterior Tours
Map
- 9333 Melody Cir SW
- 10160 Benton Woods Dr
- 10172 Benton Woods Dr
- 10139 Benton Woods Dr
- 10151 Benton Woods Dr
- 9195 Scarlett Dr SW
- 11208 Benton Loop
- 11248 Benton Loop
- 10161 N Dinah Cir
- 0 Brown Bridge Rd Unit 7723601
- 0 Brown Bridge Rd Unit 10706119
- 9004 Jim Purcell Dr
- 9152 Westview Dr SW
- 96 Fieldcrest Dr
- 9213 Westview Dr SW
- 9223 Westview Dr SW
- 7167 Brown Bridge Rd
- 9297 Westview Dr SW
- 8196 Lakeview Dr SW
- 7205 Lakeview Dr SW
- 10170 Benton Woods Dr
- 9166 Tara Dr SW
- 10238 Fieldcrest Walk
- 90 Riverstone Dr
- 7900 Kaplan Rd
- 8293 Lakeview Dr SW
- 5134 Avery St SW
- 5132 Avery St SW Unit A (APT 101)
- 5136 Avery St SW
- 8127-8127 Carlton Trail NW
- 8135-8135 Carlton Trail NW
- 150 Ram Dr
- 9285 Cedar Ridge Dr NW
- 7533 Saffron Ave
- 3233 West St NW
- 9245 Colony Dr NW
- 10266 Stone St NW
- 5121 Lynx's Cir SW
- 5191 Tew Ln SW
- 3 Beech St
Ask me questions while you tour the home.