


Estimated payment starting at $2,528/month
Total Views
43,333
3 - 4
Beds
2.5
Baths
2,542
Sq Ft
$153
Price per Sq Ft
Highlights
- New Construction
- Primary Bedroom Suite
- No HOA
- Locust Elementary School Rated A-
- Great Room
- Community Pool
About This Floor Plan
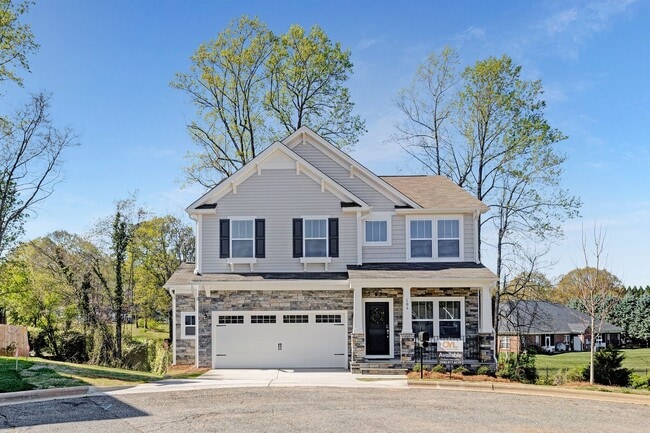
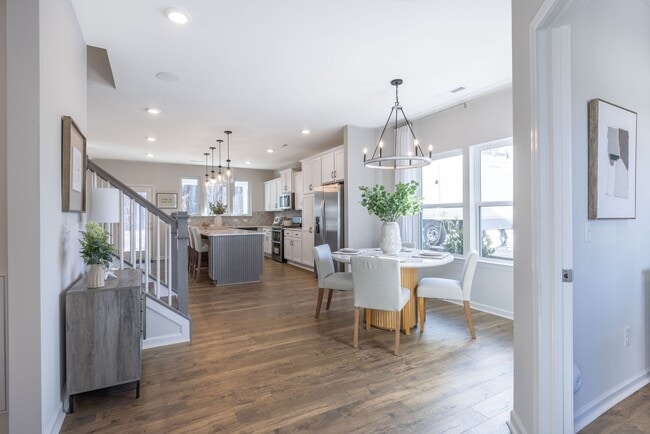
The Lenox 2542 is a versatile floorplan designed to grow with your family, offering a dedicated first-floor Study and a generously sized Bonus Room that comes standard on the Second Floor. It provides ample space for comfortable living, catering to smaller or larger families alike.
First Floor
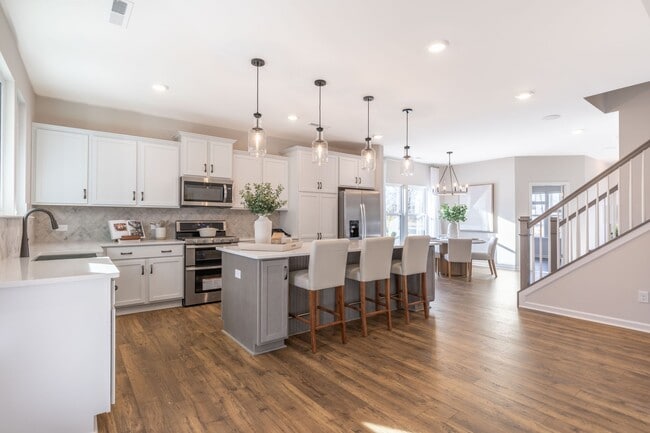
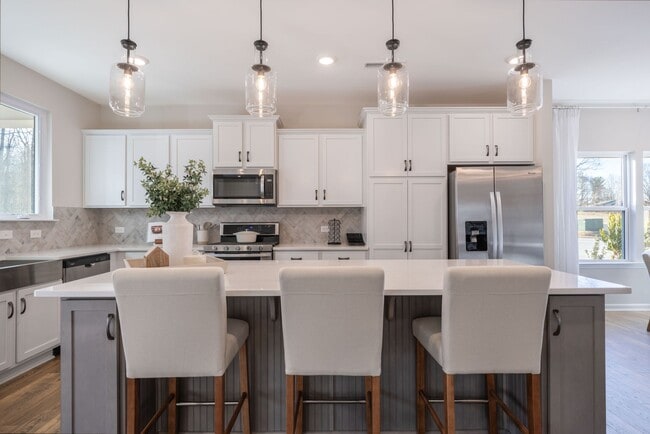
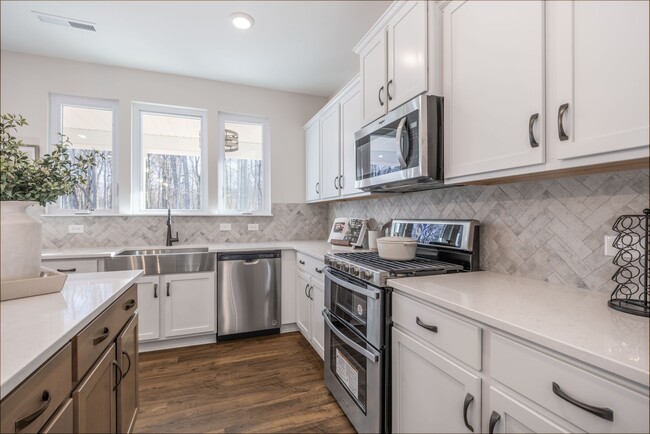
On the First Floor, the Great Room flows naturally into the Kitchen and a Dining Area for gathering together, while a Study provides a quiet, dedicated space for work or focus. A Covered Porch rounds out the main level for easy outdoor living.
Second Floor
The Second Floor offers a private Primary Suite, two additional Bedrooms, a shared Bath, and a spacious Bonus Room — a large, open space the whole family can make their own.
Make It Yours with True Personalization
Create a home that suits your lifestyle and family dynamics with an optional fourth Bedroom in place of the Bonus Room, luxury Primary Bath upgrades including a Garden Tub/Shower, and a Screened Porch or additional Covered Porch for more ways to enjoy the outdoors.
Sales Office
Hours
| Monday - Friday | 12:00 PM - 6:00 PM |
| Saturday | 10:00 AM - 6:00 PM |
| Sunday | 1:00 PM - 6:00 PM |
Office Address
218 Prosperous Path
Locust, NC 28097
Driving Directions
Home Details
Home Type
- Single Family
Lot Details
- Minimum 1,383 Sq Ft Lot
- Minimum 22 Ft Wide Lot
Parking
- 2 Car Attached Garage
- Front Facing Garage
Home Design
- New Construction
Interior Spaces
- 2,542 Sq Ft Home
- 2-Story Property
- Great Room
- Living Room
- Dining Area
Bedrooms and Bathrooms
- 3-4 Bedrooms
- Primary Bedroom Suite
- Walk-In Closet
- Powder Room
- Dual Vanity Sinks in Primary Bathroom
- Walk-in Shower
Laundry
- Laundry Room
- Washer and Dryer Hookup
Community Details
Overview
- No Home Owners Association
- Greenbelt
Amenities
- Community Center
Recreation
- Soccer Field
- Community Playground
- Community Pool
- Trails
Community Map
Map
Other Plans in Whispering Hills
About the Builder
True Homes began in 2006 as a Carolina-based semi-custom home builder focused on new home design, style, and value for residential communities. The company builds homes across North and South Carolina through a range of communities and home collections, and its offerings include personalization options that let buyers tailor floor plans and finishes through a design studio process. True Homes also maintains a broader market presence through community development and homebuying services, while supporting local initiatives through the True Homes Foundation.
Frequently Asked Questions
How many homes are planned at Whispering Hills
What are the HOA fees at Whispering Hills?
How many floor plans are available at Whispering Hills?
How many move-in ready homes are available at Whispering Hills?
Nearby Homes
- 00 Crestview Ln
- 12917 Austin Rd
- 101 Delancy St
- 12505 Oscar Rd
- VAC Pond Rd
- 12265 Nc Hwy 24 27 Hwy
- 17834 Brattain Rd
- 1608 Main St
- 1608 Main St
- 6543 Barrier Store Rd
- 6003 Israel Dr
- 25011 Rd Unit 1
- 5620 Barrier Georgeville Rd
- 10130 Reed Mine Rd
- 390 Nc Hwy 200 N
- 1.29 Acres 320 W Red Cross Rd
- 14004 Elm St
- 00 Bridge Rd
- 201 Oak St
- 137 Deercroft Ln Unit 167p
- Whispering Hills
- Meadow Creek Village
- Cresswind at Rocky River
- Amber Glen
- Running Creek
- Austin Village
- Streamside
- Midland Crossing
- Oaks at St Martin
- Brighton Park
- The Mills at Rocky River - Townhomes
- Carolina Ridge - Distinctive
- Carolina Ridge - Echelon
- Carolina Ridge - Scenic
- Crystal Village
- Blume Estates
- Chasewood
- Carolina Ridge - Manor
- Carolina Ridge - Reserve
- Tramore
Builder
Your Personal Tour Guide
Ask me questions while you tour the home.