

Estimated payment starting at $4,396/month
Total Views
15,440
4
Beds
3.5
Baths
2,620
Sq Ft
$256
Price per Sq Ft
Highlights
- New Construction
- High Ceiling
- Mud Room
- Built-In Refrigerator
- Great Room
- Quartz Countertops
About This Floor Plan
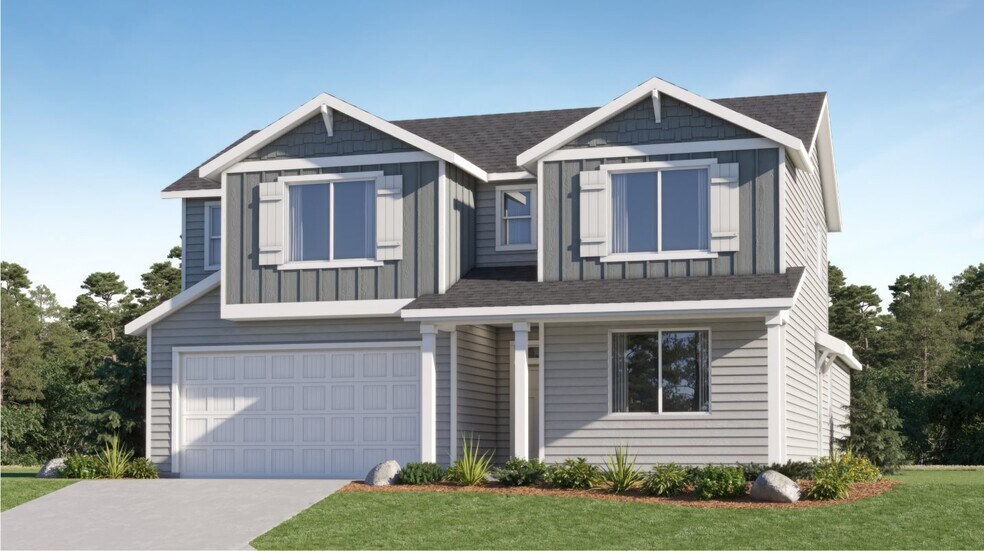
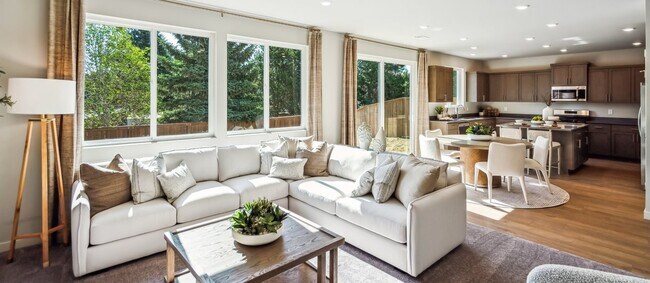
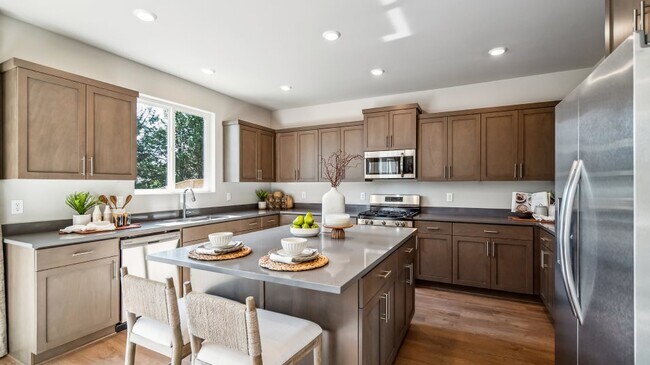
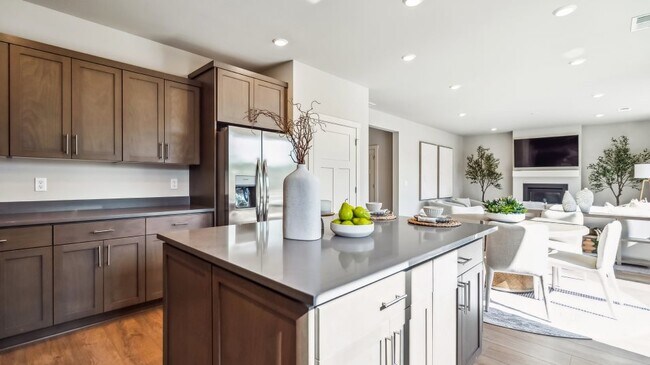
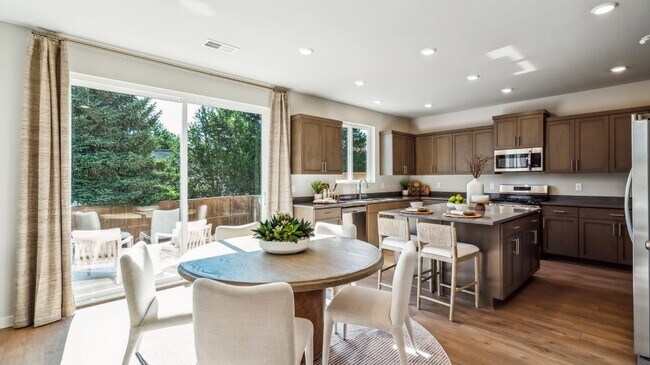
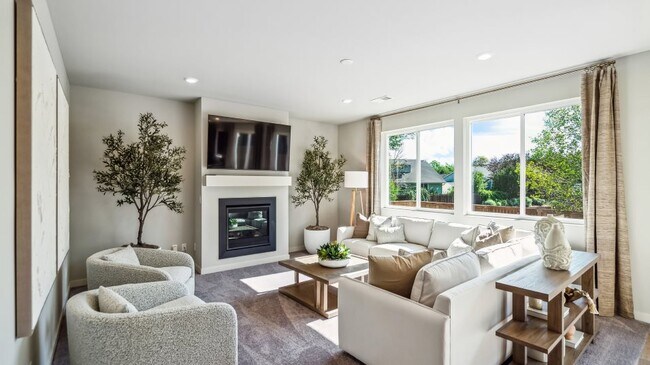
This two-story home features Lennar’s signature Next Gen suite ideal for multigenerational households. The attached suite includes a convenient separate entry, living space, bedroom, bathroom and laundry. In the main home, an open floorplan promotes seamless flow between the Great Room, kitchen and dining room on the first level, with sliding glass doors that lead to the patio. Three bedrooms, including the owner’s suite with an attached private bathroom and walk-in closet, are found upstairs.
Sales Office
Hours
| Monday - Tuesday | 10:00 AM - 6:00 PM |
| Wednesday - Thursday | Appointment Only |
| Friday - Sunday | 10:00 AM - 6:00 PM |
Office Address
63300 Peale
Bend, OR 97701
Home Details
Home Type
- Single Family
HOA Fees
- $30 Monthly HOA Fees
Parking
- 2 Car Attached Garage
- Front Facing Garage
Taxes
- Special Tax
Home Design
- New Construction
- Multigenerational Home
Interior Spaces
- 2,620 Sq Ft Home
- 2-Story Property
- High Ceiling
- Recessed Lighting
- Gas Fireplace
- Mud Room
- Great Room
Kitchen
- Breakfast Area or Nook
- Built-In Refrigerator
- Dishwasher
- Stainless Steel Appliances
- Quartz Countertops
- Shaker Cabinets
Flooring
- Luxury Vinyl Plank Tile
- Luxury Vinyl Tile
Bedrooms and Bathrooms
- 4 Bedrooms
- Walk-In Closet
- Powder Room
- Quartz Bathroom Countertops
- Double Vanity
- Walk-in Shower
Laundry
- Laundry on upper level
- Washer and Dryer
Additional Features
- Covered Patio or Porch
- Cable TV Available
Community Map
Map
Other Plans in Acadia Pointe
About the Builder
Lennar began in 1954 as F&R Builders in Miami and later adopted the Lennar name as the business grew beyond its early residential roots. The company focuses on building new homes and communities, with offerings that include affordable, move-up, and active adult housing, along with multifamily communities, commercial properties, land development, financial services, and asset management. Lennar has built a wide national presence over time and has constructed more than one million new homes for families across America.
Frequently Asked Questions
How many homes are planned at Acadia Pointe
What are the HOA fees at Acadia Pointe?
How many floor plans are available at Acadia Pointe?
How many move-in ready homes are available at Acadia Pointe?
Nearby Homes
- 20556 Empire Ave
- 20552 Empire Ave
- 20520 NE Empire Ave
- 20516 NE Empire Ave
- 20686 Hawkin Place
- 20712 Wagontire Way
- 63290 NW Ski Ln
- 20795 Beaumont Dr
- 21195 Scottsdale Dr
- 20160 Cooley Rd
- 21298 NE Butler Market Rd
- 3335 NW Fairway Heights Dr
- 63672 O B Riley Rd
- 63320 Deschutes Market Rd
- 3385 NW Eighteenth Fairway Place
- 2109 NE 11th Place
- 2101 NE Holliday Ave
- 1238 NW Remarkable Dr
- 642 NE Seward Ave
- 1327 NW Constellation Dr
Builder
Your Personal Tour Guide
Ask me questions while you tour the home.