


Estimated payment starting at $2,358/month
Total Views
20,871
4
Beds
3
Baths
2,336
Sq Ft
$155
Price per Sq Ft
Highlights
- Community Beach Access
- Community Cabanas
- On-Site Retail
- Lobit Elementary School Rated 9+
- Fitness Center
- New Construction
About This Floor Plan
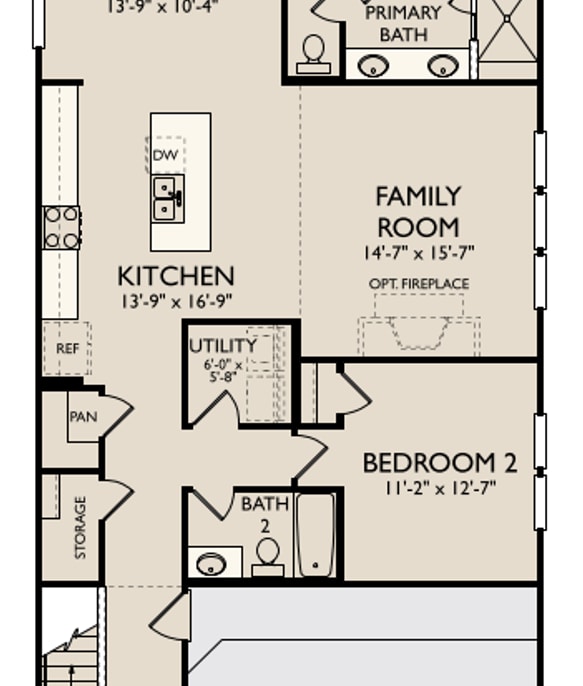
The Lexington home plan is a thoughtfully designed two-story residence that combines modern living with classic charm. Entering the home, you are greeted by an inviting open living space that effortlessly connects the kitchen and family room, making it perfect for entertaining. The spacious kitchen island overlooks the family area and offers a generous walk-in pantry, ideal for storing all your culinary essentials. The primary bedroom is conveniently located on the first floor and features an optional tray ceiling for added elegance. Its private bathroom includes a stylish enclosed glass-framed shower, creating a serene retreat. Additionally, this home plan includes a guest bedroom on the main level and two upstairs bedrooms that share a charming Jack-and-Jill bathroom, providing comfort and privacy for family and guests alike.
Sales Office
Hours
| Monday | 12:00 PM - 6:00 PM |
| Tuesday - Saturday | 10:00 AM - 6:00 PM |
| Sunday | 12:00 PM - 6:00 PM |
Office Address
13245 Golden Isle Dr
Texas City, TX 77568
Home Details
Home Type
- Single Family
Parking
- 2 Car Attached Garage
- Front Facing Garage
Home Design
- New Construction
Interior Spaces
- 2,336 Sq Ft Home
- 2-Story Property
- Formal Entry
- Family Room
- Combination Kitchen and Dining Room
- Loft
- Bonus Room
- Flex Room
Kitchen
- Breakfast Room
- Eat-In Kitchen
- Breakfast Bar
- Walk-In Pantry
- Kitchen Island
- Prep Sink
Bedrooms and Bathrooms
- 4 Bedrooms
- Primary Bedroom on Main
- Primary Bedroom Suite
- Walk-In Closet
- Jack-and-Jill Bathroom
- 3 Full Bathrooms
- Primary bathroom on main floor
- Secondary Bathroom Double Sinks
- Private Water Closet
- Bathtub with Shower
- Walk-in Shower
Laundry
- Laundry Room
- Laundry on main level
Outdoor Features
- Covered Patio or Porch
Community Details
Overview
- Resort Property
- Community Lake
- Water Views Throughout Community
- Views Throughout Community
- Greenbelt
Amenities
- Outdoor Cooking Area
- Community Fire Pit
- Community Barbecue Grill
- Picnic Area
- On-Site Retail
- Shops
- Restaurant
- Catering Kitchen
- Clubhouse
- Children's Playroom
- Event Center
- Community Center
- Amenity Center
- Recreation Room
- Community Wi-Fi
Recreation
- Community Beach Access
- Beach
- Crystal Lagoon
- Golf Cart Path or Access
- Soccer Field
- Community Playground
- Fitness Center
- Exercise Course
- Community Cabanas
- Waterpark
- Community Indoor Pool
- Lap or Exercise Community Pool
- Community Spa
- Splash Pad
- Park
- Tot Lot
- Event Lawn
- Recreational Area
- Hiking Trails
- Trails
Map
Other Plans in Lago Mar
About the Builder
Ashton Woods began with its first sale in 1989 and has focused on building design-forward homes in carefully selected communities. The company develops new construction homes, with offerings that emphasize energy-efficient features, personalization, and a guided design process through its Studio experience. Ashton Woods also launched Starlight Homes as a separate brand for first-time buyers seeking more affordable home options. The business sells new homes in several major U.S. housing markets and serves the broader residential homebuilding sector.
Frequently Asked Questions
How many floor plans are available at Lago Mar?
Nearby Homes
- 13119 Pinnacle Beach Dr
- 13120 Pinnacle Beach Dr
- 13910 Seneca Lake Dr
- 13914 Seneca Lake Dr
- 13901 Seneca Lake Dr
- 13905 Seneca Lake Dr
- 2903 Core Meadows Dr
- 14406 Lido Shine Ln
- 3237-2 Avenue G 1 2
- 12108 2nd St
- 11111 Fm 1764 Rd
- 0 Farm To Market Road 1764
- Lot 1B Avenue E
- 2701 Fm 646 Rd N
- 0 Avenue F Unit 33540292
- 5003 Fm 1764
- 1307 Fm 646 Rd N
- 12118 2nd St
- 3100 Farm To Market 646 Rd N
- 11939 7th St
- Lago Mar - The Executive Series
- Lago Mar - 50' & 55
- Lago Mar - 50' Homesites
- Lago Mar - Manor
- Lago Mar
- Lago Mar - 55' Homesites
- Lago Mar - 50' Homesites
- Lago Mar - 50'
- Lago Mar
- Lago Mar - 40'
- Lago Mar - The Signature Series
- Lago Mar - Classic Collection
- Lago Mar
- Lago Mar - Fairway Collections
- Lago Mar
- Lago Mar - 60' Homesites
- Lago Mar
- Beacon Point at Lago Mar - Retreat Collection
- Beacon Point - 50' & 60'
- Beacon Point - 45'
Builder
Your Personal Tour Guide
Ask me questions while you tour the home.