
NEW CONSTRUCTION
BUILDER INCENTIVES
Estimated payment starting at $1,766/month
Total Views
23,167
4
Beds
2.5
Baths
1,785
Sq Ft
$152
Price per Sq Ft
Highlights
- New Construction
- Main Floor Primary Bedroom
- Great Room
- Primary Bedroom Suite
- Pond in Community
- No HOA
About This Floor Plan
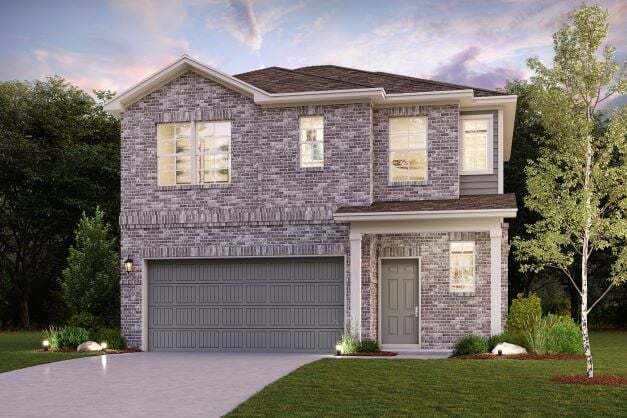
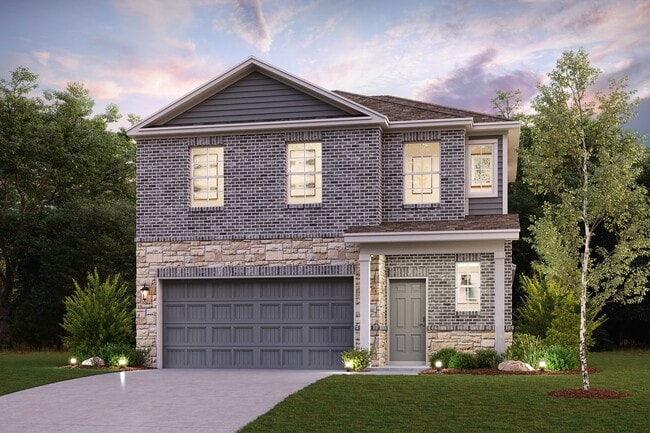
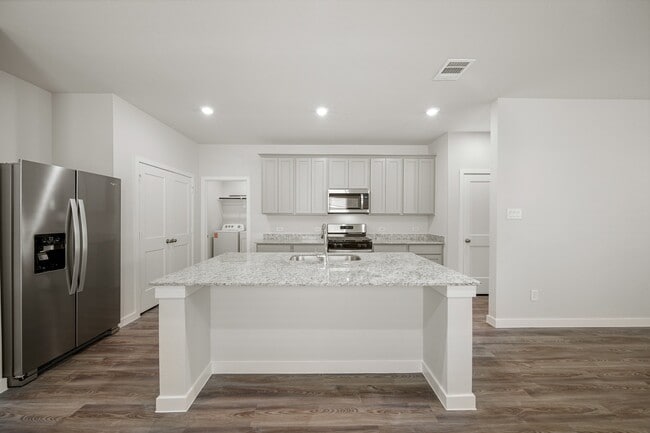
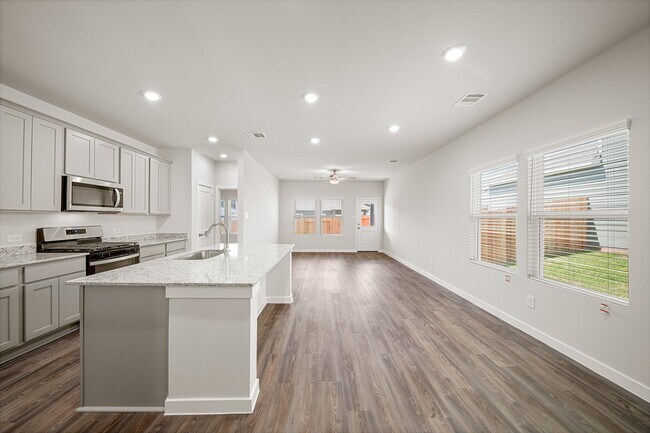
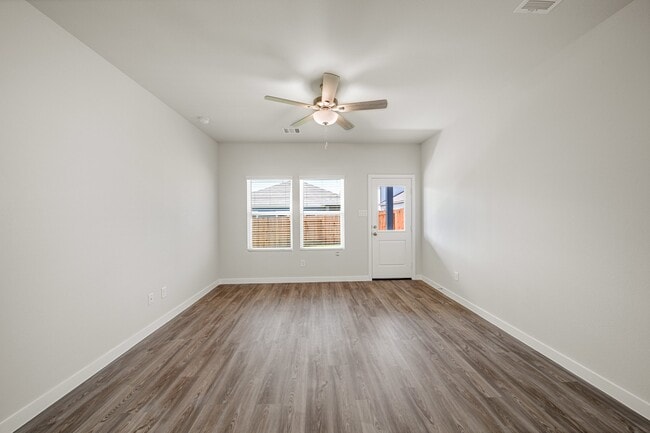
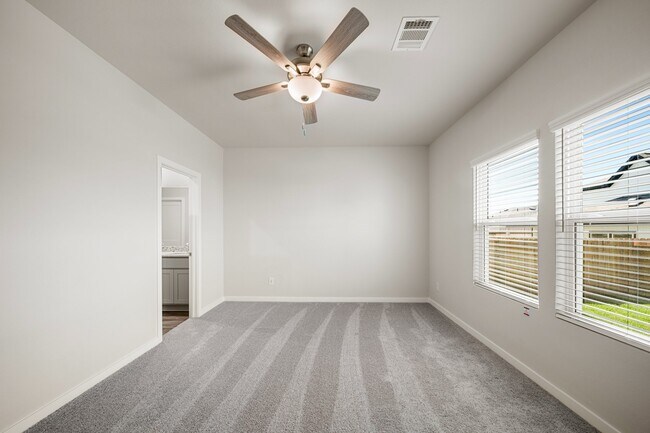
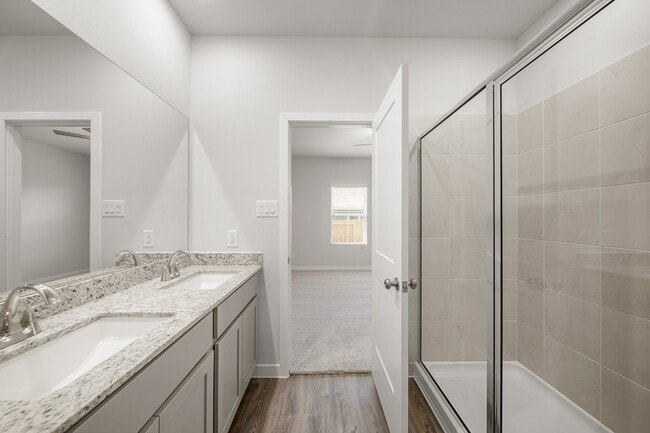
The open-concept design of the two-story Lexington floor plan shows the huge island kitchen connected to the great room and dining room. The open-feel of the home is popular with today's sophisticated buyer, who is looking for a design that fosters togetherness in the home and makes entertaining fun. The use of space in the Lexington is well thought out, with the primary suite privately situated on the first floor, while the secondary bedrooms are on the second floor.
Builder Incentives
Financing Offer
NterNow - HOUS
Hometown Heroes Houston
Sales Office
Hours
| Monday | 12:00 PM - 6:00 PM |
| Tuesday - Saturday | 10:00 AM - 6:00 PM |
| Sunday | 12:00 PM - 6:00 PM |
Office Address
This address is an offsite sales center.
Visit Elm Estates or By Appt
Angleton, TX 77515
Home Details
Home Type
- Single Family
Parking
- 2 Car Attached Garage
- Front Facing Garage
Home Design
- New Construction
Interior Spaces
- 1,785 Sq Ft Home
- 2-Story Property
- Great Room
- Open Floorplan
- Dining Area
- Game Room
Kitchen
- Eat-In Kitchen
- Breakfast Bar
- Kitchen Island
Bedrooms and Bathrooms
- 4 Bedrooms
- Primary Bedroom on Main
- Primary Bedroom Suite
- Walk-In Closet
- Powder Room
- Primary bathroom on main floor
- Private Water Closet
- Bathtub with Shower
- Walk-in Shower
Laundry
- Laundry Room
- Laundry on main level
- Washer and Dryer Hookup
Outdoor Features
- Covered Patio or Porch
Utilities
- Air Conditioning
- Heating Available
Community Details
Overview
- No Home Owners Association
- Pond in Community
Recreation
- Trails
Community Map
Map
Other Plans in Riverwood Ranch
About the Builder
Century Communities began in 2002 as a homebuilder focused on single-family homes, townhomes, and condominiums, and the business has since expanded into a broad national builder. The company offers new homes under the Century Communities and Century Complete brands, with options that include single-family homes, townhomes, condos, and paired homes. Century Communities is also involved in land acquisition, entitlement, and development, while providing mortgage, title, insurance brokerage, and escrow services through affiliated businesses.
Frequently Asked Questions
What are the HOA fees at Riverwood Ranch?
How many floor plans are available at Riverwood Ranch?
How many move-in ready homes are available at Riverwood Ranch?
Nearby Homes
- 8 Texian Trail N
- 00 Colony Dr
- 101 Knight St
- 17 Harvest Glen Dr
- 2927 N Valderas St
- 0 N Valderas St
- 0 Bastrop St Unit 31736837
- 3519 Bastrop St
- Lots 7,8,9 Bastrop St
- Lots 5,6 Bastrop St
- 0 Cr 48 Unit 15001427
- 101 Julie K Ln
- 0 County Road 171
- 00 Karankawa Ln
- 0 Highway 35 Bypass
- 0 Highway 35 Bypass
- 860 Highway 35 Bypass
- 1600 E Cedar St
- 0000 Fm 523 North Loop
- 0 Carey Dr
- Riverwood Ranch
- Riverwood Ranch
- Bayou Bend
- Greystone
- Elm Estates
- Windrose Green
- Windrose Green - Avante and Eventide Collections
- Windrose Green - Watermill Collection
- Windrose Green - Cottage Collection
- Windrose Green - Classic Collection
- Windrose Green - Windrose Green - 50'
- Windrose Green - Windrose Green - 45
- Windrose Green - Bristol & Coastline Collections
- Austin Colony
- Kiber Reserve
- Serenity Oaks
- Ashland
- Ashland
- Ashland
- Ashland
Builder
Your Personal Tour Guide
Ask me questions while you tour the home.