

One Month Free
Move-In Special – Select Units Only! Receive One Month FREE on select units! Available on #4 and #6 floor plans only.
Highlights
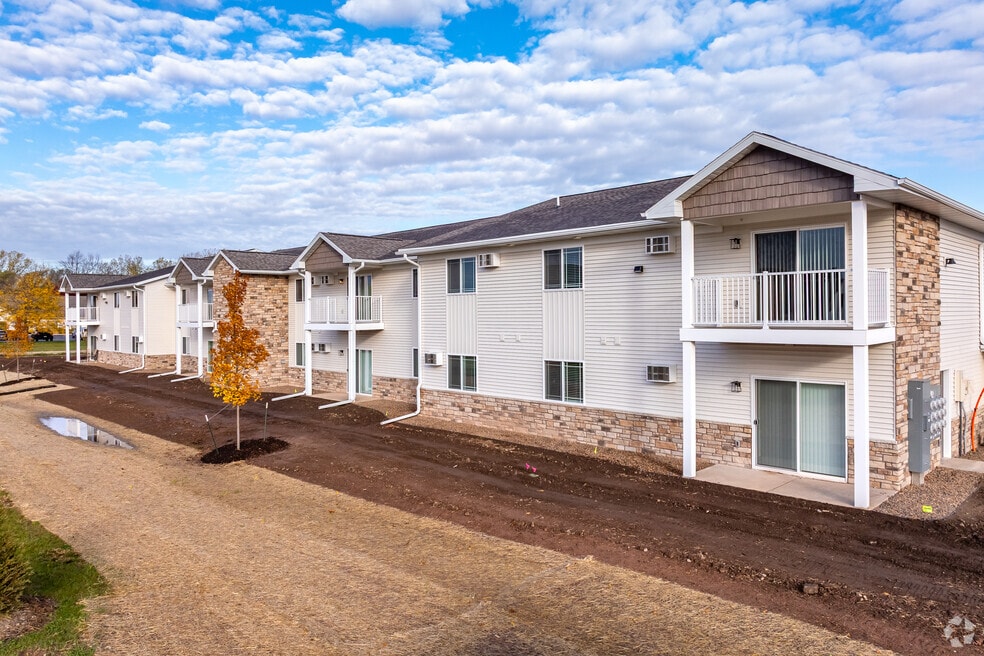
- New Construction
- Walk-In Closets
- Walking/Biking Trails
- Fireplace
About Lightning Drive Apartments
Spacious 2-bedroom, 2-bathroom apartment located adjacent to the scenic Apple Creek Trail. This open-concept unit features vaulted ceilings, a fireplace, air conditioning, walk-in closets, and in-unit washer and dryer. Enjoy convenient access to Interstate 41 and the comfort of an attached garage (either one- or two-stall, depending on unit).
Features & Amenities
2 Bedrooms / 2 Bathrooms
Open-concept layout with vaulted ceilings
Fireplace
Washer and dryer in unit
Air conditioning
Walk-in closets
Attached garage (1- or 2-stall)
Smoke-free community
Plenty of storage within the apartment
Easy access to I-41
AT&T Fiber Optic & Spectrum Internet available
Utilities
Included: Lawn care, snow removal, and heat (hot water heat from boilers)
Tenant responsible for: Electric, water, and Wi-Fi/internet service
Pet Policy
Cats allowed: $75/month per pet or $125/month for two cats
One Dog allowed: under 50lbs (breed restrictions apply)
Pet deposit: $300 per pet
Fees
Application fee: $25 per applicant

Pricing and Floor Plans
2 Bedrooms
2BR/2.0BA
$1,550 - $1,600
- 2 Beds
- 2 Baths
- 1,036 Sq Ft
- $1,600 deposit
| Unit | Base Price | Sq Ft | Availability | Unit Details |
|---|---|---|---|---|
| 4170-10 | $1,550 | 1,036 | Now | |
| 4216-10 | $1,550 | 1,036 | Now | |
| 4152-04 | $1,575 | 1,134 | Now | |
| 4152-09 | $1,575 | 1,134 | Now | |
| 4158-04 | $1,575 | 1,136 | Now | |
| 4158-09 | $1,575 | 1,134 | Now | |
| 4164-04 | $1,575 | 1,134 | Now | |
| 4164-09 | $1,575 | 1,134 | Now | |
| 4170-04 | $1,575 | 1,134 | Now | |
| 4170-09 | $1,575 | 1,134 | Now | |
| 4176-04 | $1,575 | 1,134 | Now | |
| 4176-09 | $1,575 | 1,134 | Now | |
| 4182-04 | $1,575 | 1,134 | Now | |
| 4182-09 | $1,575 | 1,134 | Now | |
| 4204-04 | $1,575 | 1,134 | Now | |
| 4204-09 | $1,575 | 1,134 | Now | |
| 4210-04 | $1,575 | 1,134 | Now | |
| 4210-09 | $1,575 | 1,134 | Now | |
| 4216-04 | $1,575 | 1,134 | Now | |
| 4216-06 | $1,575 | 1,163 | Now | |
| 4216-09 | $1,575 | 1,134 | Now | |
| 4158-06 | $1,600 | 1,163 | Now | |
| 4158-07 | $1,600 | 1,163 | Now | |
| 4158-10 | $1,600 | 1,036 | Now | |
| 4164-06 | $1,600 | 1,163 | Now | |
| 4164-07 | $1,600 | 1,163 | Now | |
| 4170-06 | $1,600 | 1,163 | Now | |
| 4170-07 | $1,600 | 1,163 | Now | |
| 4176-03 | $1,600 | 1,036 | Now | |
| 4182-03 | $1,600 | 1,036 | Now | |
| 4182-06 | $1,600 | 1,163 | Now | |
| 4204-03 | $1,600 | 1,036 | Now | |
| 4204-06 | $1,600 | 1,163 | Now | |
| 4204-07 | $1,600 | 1,163 | Now | |
| 4210-06 | $1,600 | 1,163 | Now |
Fees and Policies
The fees below are based on community-supplied data and may exclude additional fees and utilities. Use the Rent Estimate Calculator to determine your monthly and one-time costs based on your requirements.
Property Fee Disclaimer: Based on community-supplied data and independent market research. Subject to change without notice. May exclude fees for mandatory or optional services and usage-based utilities.
Community Details
Property Information
- Built in 2025
- 108 units/2 stories
Community Amenities
Fitness & Recreation
- Walking/Biking Trails
Additional Amenities
- 1-Attached Garage
- 2-car attached garage w/remote
- Electric Fireplace
Apartment Features
Indoor Features
- Air Conditioning
- Fireplace
- Ceiling Fans
- Wi-Fi
- Smoke Free
Kitchen Features & Appliances
- Stainless Steel Appliances
- Instant Hot Water
Model Details
- Vaulted Ceiling
- Walk-In Closets
- Lawn
Additional Amenities
- Gas Fireplace
Matterport 3D Tours
Map
- 2301 E Sienna Way
- 2306 E Sienna Way
- 2701 E Glenhurst Ln
- 2703 E Corridor Dr
- 2104 E Milestone Dr
- 4020 N Ballard Rd
- 3226 E Greenleaf Dr
- 3023 E Greenleaf Dr
- 2379 E Glenhurst Ln
- 2624 E Sundance Dr
- 4732 N Providence Ave Unit 301
- 4716 N Fallview Ln
- 1700 E Tracia Ln
- 3635 Golden Hill Ct
- 4813 N Apple Rd
- 3601 E Gladiolus Place
- 3609 Gladiolus Place
- 3600 E Golden Gate Dr
- 4801 N Benview Ct
- 4816 N Apple Rd
- 4400-4608 N Providence Ave
- 4735 N Sagebrook Ln
- 3501-3709 E Glory Ln
- 3411 N Marcos Ln
- 3601-3635 Cherryvale Dr
- 3300-3530 Cherryvale Ave
- 3601 Cherryvale Cir
- 4604 N Cherryvale Ave
- 4604 N Cherryvale Ave Unit 4604
- 2200 Golden Gate Dr
- 2629 N Helen St
- 2629 N Helen St Unit SI ID1296543P
- 3300 E Paris Way
- 1830 E Pershing St
- 2002-2114 Golden Gate Dr
- 3677 E Rubyred Dr
- 1200 E Northland Ave
- 2800 N Park Drive Ln
- 2902 N Rankin St
- 1030 W Elm Dr
Ask me questions while you tour the home.