


Verified badge confirms data from builder
Estimated payment starting at $2,583/month
Total Views
126,686
3
Beds
2.5
Baths
1,780
Sq Ft
$219
Price per Sq Ft
Highlights
- New Construction
- Great Room
- Covered Patio or Porch
- Primary Bedroom Suite
- Mud Room
- Breakfast Area or Nook
About This Floor Plan
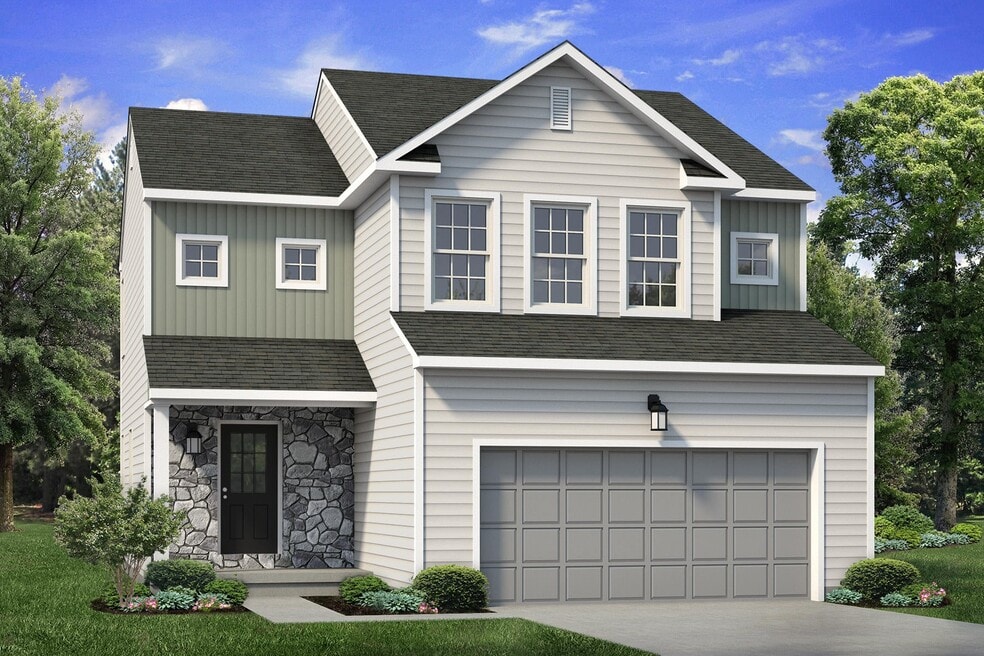
Welcome to the Lily, where comfort and convenience come together in a beautifully designed floor plan. Upon entering the Foyer, you’ll find a spacious Great Room that flows seamlessly into a cozy Dining Nook and modern Kitchen. This open-concept layout, featuring a sliding door that leads to the outdoors, provides ample space for entertaining family and friends while maintaining an intimate atmosphere. Adjacent to the kitchen are a generous pantry and a mudroom that offers easy access to the 2-Car Garage. Upstairs, the Owners' Suite boasts a spacious walk-in closet and a luxurious bathroom, complete with a double vanity and a second walk-in closet. This floor also includes two additional bedrooms, a shared full bath, and a convenient laundry room. The Lily invites anyone who is looking for home that perfectly balances style and function. Some images, videos, virtual tours shown may be from a previously built Tuskes home of similar design. Actual options, colors, and selections may vary. Reach out to design your own! Explore our Design App to imagine the exterior of your future home!
Sales Office
All tours are by appointment only. Please contact sales office to schedule.
Office Address
Scarlet Road
Mountain Top, PA 18707
Home Details
Home Type
- Single Family
HOA Fees
- $42 Monthly HOA Fees
Parking
- 2 Car Attached Garage
- Front Facing Garage
Home Design
- New Construction
Interior Spaces
- 1,780 Sq Ft Home
- 2-Story Property
- Mud Room
- Great Room
Kitchen
- Breakfast Area or Nook
- Breakfast Bar
- Walk-In Pantry
- Built-In Range
- Built-In Microwave
- Dishwasher
- Kitchen Island
Bedrooms and Bathrooms
- 3 Bedrooms
- Primary Bedroom Suite
- Dual Closets
- Walk-In Closet
- Powder Room
- Double Vanity
- Private Water Closet
- Bathtub with Shower
- Walk-in Shower
Laundry
- Laundry Room
- Laundry on upper level
- Washer and Dryer Hookup
Outdoor Features
- Covered Patio or Porch
Utilities
- Central Heating and Cooling System
- High Speed Internet
- Cable TV Available
Community Map
Map
Other Plans in Hillcrest Estates at Mountain Top
About the Builder
For nearly 60 years, Tuskes Homes has offered what no other homebuilder in the region can: quality homes personalized to match your style and handcrafted by a team that lives in and loves the Lehigh Valley. As a fourth generation, family-owned builder, they are not just dedicated to building incredible homes. They are also committed to building lifelong relationships with their homeowners. After all, they’re not only your homebuilder, they’re your neighbors. They live here too, and they’re dedicated to building communities that are the heart and soul of the region. By choosing Tuskes Homes, you’ll not only receive superior customer dedication, exceptional craftsmanship, and complete personalization, but you’ll also become a part of the Tuskes Homes family.
Frequently Asked Questions
How many homes are planned at Hillcrest Estates at Mountain Top
What are the HOA fees at Hillcrest Estates at Mountain Top?
How many floor plans are available at Hillcrest Estates at Mountain Top?
How many move-in ready homes are available at Hillcrest Estates at Mountain Top?
Nearby Homes
Builder
Your Personal Tour Guide
Ask me questions while you tour the home.