

Starting at $925
Per Month
1-3
Beds
1-2
Baths
795+
Sq Ft
Highlights
- Walk-In Closets
- Deck
- Planned Social Activities
- Individual Locking Bedrooms
- Patio
About Lincoln Heights
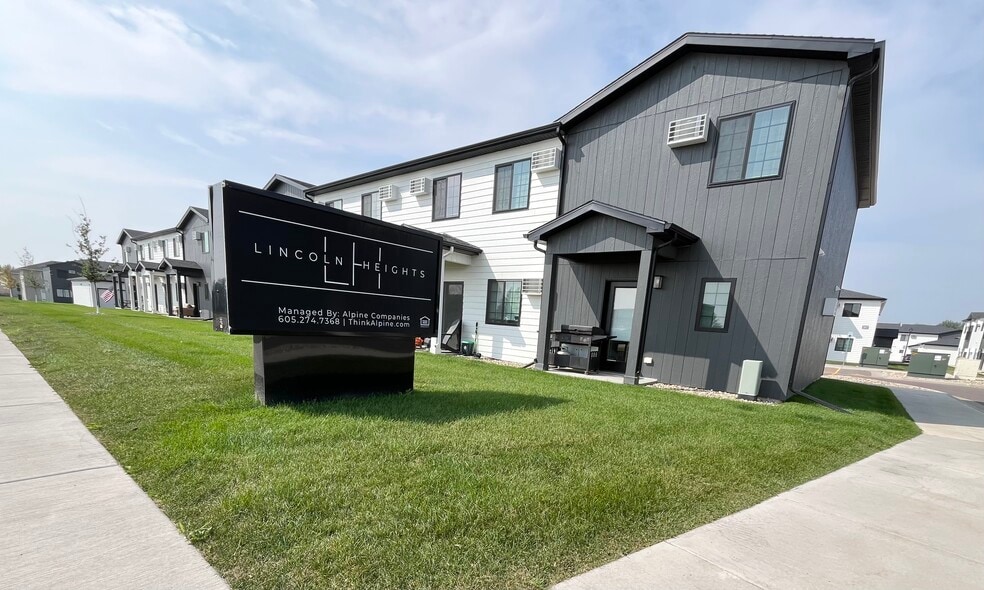
Looking for a new home that's both cozy and modern that is also walking distance to the Harrisburg Middle School? Look no further than Lincoln Heights townhomes!
Listing Provided By

Pricing and Floor Plans
1 Bedroom
1 Bed Up (no balcony)
$925
- 1 Bed
- 1 Bath
- 795 Sq Ft
| Unit | Base Price | Sq Ft | Availability | Unit Details |
|---|---|---|---|---|
| 206 | $925 | 795 | Now |
2 Bedrooms
2 Bed Townhome - West Side
$1,095 - $1,145
- 2 Beds
- 1.5 Bath
- 960 Sq Ft
Available Soon
2 Bed Apt - Upper (no balcony)
$1,095
- 2 Beds
- 2 Baths
- 1,004 Sq Ft
Available Soon
3 Bedrooms
3 Bed Townhome
$1,245
- 3 Beds
- 1.5 Bath
- 1,130 Sq Ft
Available Soon
West Side 3 Bed Townhome
$1,345
- 3 Beds
- 1.5 Bath
- 1,130 Sq Ft
| Unit | Base Price | Sq Ft | Availability | Unit Details |
|---|---|---|---|---|
| 2 | $1,345 | 1,130 | Now |
Fees and Policies
The fees below are based on community-supplied data and may exclude additional fees and utilities. Use the Rent Estimate Calculator to determine your monthly and one-time costs based on your requirements.
Required Fees
Utilities And Essentials
Benefits Package
$25 / mo
One-Time Basics
Due at Application
Application Fee Per Applicant
$65
Due at Move In
Administrative Fee
$150
Pets
Dogs
Details and Requirements
Max of 1.
Cats
Details and Requirements
Max of 1.
Parking
Surface Lot
Parking Fee
$0 / mo
Parking Deposit
$0
Additional Parking Options
Garage Lot
Property Fee Disclaimer: Based on community-supplied data and independent market research. Subject to change without notice. May exclude fees for mandatory or optional services and usage-based utilities.
Community Details
Property Information
- Built in 2023
- 108 units/2 stories
Lease Options
- Unspecified
Community Amenities
Property Services
- 24 Hour Access
- Planned Social Activities
- Trash Pickup - Curbside
- Key Fob Entry
Student Features
- Individual Locking Bedrooms
Additional Amenities
- Air Conditioning
- Detached Garage
- Dog Waste Stations
- Lawn Care & Snow Removal Provided
- Non-smoking
- Off Street Parking Lot
- Off-street parking
- Online Tenant Portal
- Pet Friendly
- Tub Shower
- Washer/dryer In Unit
- Zoned Heating
Apartment Features
Indoor Features
- Air Conditioning
- Cable Ready
- Washer/Dryer
- Heating
- High Speed Internet Access
- Tub/Shower
- Smoke Free
Kitchen Features & Appliances
- Dishwasher
- Microwave
- Eat-in Kitchen
- Kitchen
- Refrigerator
- Range
- Freezer
Model Details
- Walk-In Closets
- Carpet
- Dining Room
- Family Room
- Vinyl Flooring
- Deck
- Lawn
- Patio
Additional Amenities
- Walk-in closet
- Washer/dryer included
3D Interior and Exterior Tours
Map
Nearby Homes
- 401 Cypress Cir
- 411 Cypress Cir
- 305 S Harvest Trail
- 235 Devitt Dr
- 826 Shebal Ave
- 808 Shebal Ave
- 820 Shebal Ave
- 814 Shebal Ave
- 405 Shebal Ave
- 504 Cedar Dr
- 605 Cedar Dr
- 201 Emmett Trail
- 703 Rosewood Dr
- 509 Honeysuckle Dr
- 107 Emmett Trail
- 601 Emmett Trail
- 904 Honeysuckle Dr
- 704 Spruce St
- 809 Honeysuckle Dr
- 809 Sallie Ave
- 301 Harvest Trail Unit 5
- 301 Harvest Trail Unit 3
- 301 Harvest Trail
- 411-415 Honeysuckle Dr
- 321 Honeysuckle Dr
- 108 W Elm St
- 201 Columbia St
- 644 W Willow St
- 1107 Honeysuckle Dr
- 300 Devitt Dr
- 1410 Kayla Place
- 335 Vernon Dr Unit 335 Vernon Drive
- 1223 Tom Sawyer Trail
- 1000 Sierra St
- 744 Justus Ave
- 524 E Clearwater Place
- 516 E Clearwater Place
- 601 W 86th St
- 300 W 85th St
- 7400 S Homan Place
Your Personal Tour Guide
Ask me questions while you tour the home.