

Highlights
- Den
- Controlled Access
- Elevator
- Balcony
- Hardwood Floors
About Lincoln Park Flats
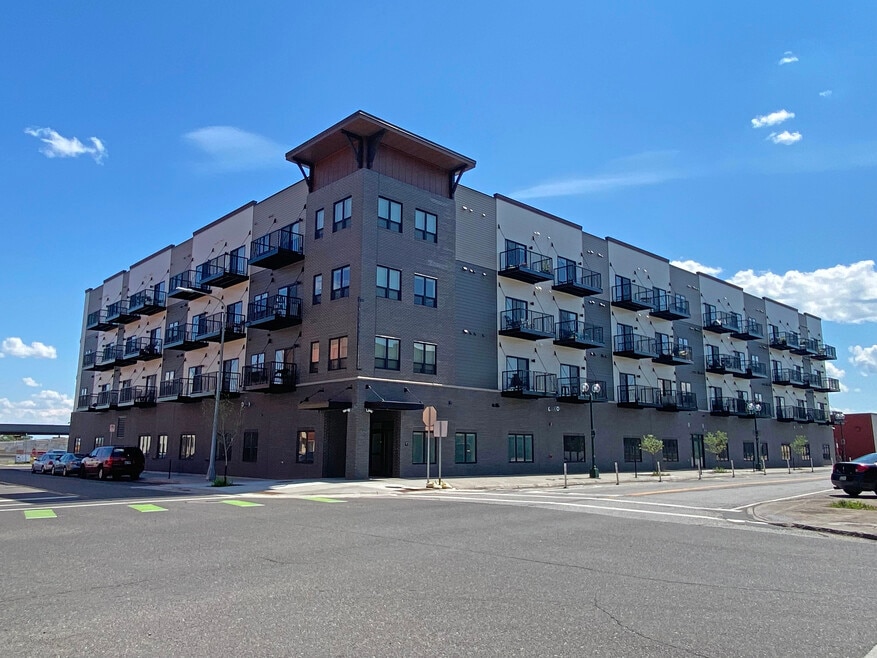
Lincoln Park Flats is a 50-unit apartment complex located 2102 West Superior Street in Duluth, Minnesota. This new development in Lincoln Park’s Craft District features studio, 1- and 2-bedroom units, along with ground-level, interior parking. This modern construction complex is located a short bike ride to downtown, Canal Park, Duluth's medical district, and the abundant recreation areas in the Twin Ports.

Pricing and Floor Plans
The total monthly price shown includes only the required fees. Additional fees may still apply to your rent. Use the rental calculator to estimate all potential associated costs.
1 Bedroom
One
- 1 Bed
- 1 Bath
- 570 Sq Ft
| Unit | Base Price | Sq Ft | Availability | Unit Details |
|---|---|---|---|---|
| 208 | $1,600 | 654 | Oct 7 |
Fees and Policies
The fees below are based on community-supplied data and may exclude additional fees and utilities. Use the Rent Estimate Calculator to determine your monthly and one-time costs based on your requirements.
Property Fee Disclaimer: Based on community-supplied data and independent market research. Subject to change without notice. May exclude fees for mandatory or optional services and usage-based utilities.
Community Details
Property Information
- Built in 2022
- 74 units/4 stories
- Furnished Units Available
Lease Options
- 12 mo
Utilities Included
- Water
- Trash Removal
- Sewer
Community Amenities
Property Services
- Controlled Access
- Wi-Fi
- Key Fob Entry
Shared Community
- Elevator
- Multi Use Room
Fitness & Recreation
- Fitness Center
- Bicycle Storage
Apartment Features
Indoor Features
- Air Conditioning
- Cable Ready
- Washer/Dryer
- Heating
- Ceiling Fans
- High Speed Internet Access
- Sprinkler System
- Tub/Shower
- Wi-Fi
- Smoke Free
Kitchen Features & Appliances
- Dishwasher
- Microwave
- Kitchen
- Granite Countertops
- Ice Maker
- Refrigerator
- Oven
- Stainless Steel Appliances
- Range
- Freezer
Model Details
- Hardwood Floors
- Den
- Double Pane Windows
- Furnished
- Vinyl Flooring
- Window Coverings
- Balcony
Map
- 24 N 25th Ave W
- 2403 & 2407 W 3rd St
- 2317 W 4th St
- 2502 W 3rd St
- 2128 W 6th St
- XX W 3rd St
- 2602 W 3rd St
- 2310 W 7th St
- 2211 W 7th St
- 2 W 7th St
- 720 N 23rd Ave W
- 2413 W 7th St
- 125 N 28th Ave W
- 429 N 27th Ave W
- 611 Lincoln Pkwy
- 1323 W 1st St
- 1302 W 1st St
- 2832 W 6th St
- 2713 W 7th St
- 3005 Wellington St
- 113-115 N 22nd Ave W Unit 115 1/2 N 22nd Ave W
- 113-115 N 22nd Ave W Unit 115 N 22nd Ave W
- 313 N 21st Ave W
- 2214 W 5th St
- 2424 W 4th St
- 2617-2619 W 3rd St Unit 2617 W 3rd St 2
- 217 N 28th Ave W
- 1331 W 3rd St Unit 3
- 2821 Wicklow St Unit 2821 Wicklow Street
- 2821 Wicklow St Unit 2821 Wicklow Street
- 3011 Vernon St Unit 3011 A
- 1115 W Michigan St
- 3015 Restormel St Unit 1
- 3015 Wellington St
- 1025 Glen Place Dr
- 3151 Vernon St
- 323 N 8th Ave W
- 625 W 2nd St
- 529 W 4th St Unit 529 W 4th St - 2
- 2302 Hillcrest Dr
Ask me questions while you tour the home.