


Estimated payment starting at $2,238/month
Total Views
9,478
3
Beds
2
Baths
1,601
Sq Ft
$212
Price per Sq Ft
Highlights
- New Construction
- Freestanding Bathtub
- Great Room
- Primary Bedroom Suite
- Marble Bathroom Countertops
- Granite Countertops
About This Floor Plan
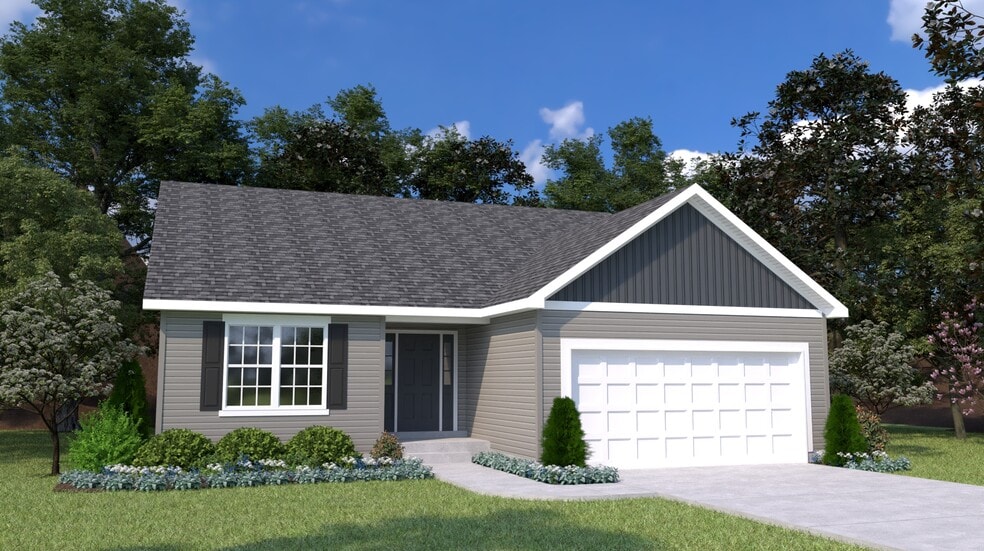
The Linden is sure to check all your boxes. Entertain guests in the open-concept kitchen and great room. Then, escape to the private owner's suite with a walk-in closet. With 3-bedrooms, 2-bathrooms, and 1,601 square feet of space, the Linden offers both functionality and flexibility. Add more living space to your Linden with optional finished lower level - additional bedroom, bath, rec room and unfinished storage. Every Houston home we build includes these and many other included features: Stainless steel appliances, top quality kitchen cabinetry with soft-close doors and drawers, wall cabinet over refrigerator, adult height vanities at owners suite bath, base and case molding, coach lights at garage, water heater, Pella windows, architectural shingles, market-best .44 low maintenance vinyl siding, fully sodded yard, professional landscape package. To learn more about the Linden and its lengthy list of included features, visit your community sales manager. Build a Houston Home. Build a Better Home for a Better Price.
Sales Office
Hours
| Monday |
10:00 AM - 5:00 PM
|
| Tuesday - Wednesday | Appointment Only |
| Thursday - Sunday |
10:00 AM - 5:00 PM
|
Sales Team
Paula Gericke
Kasey Rutherford
Office Address
6 Alder Creek Dr
Wright City, MO 63390
Driving Directions
Home Details
Home Type
- Single Family
HOA Fees
- $38 Monthly HOA Fees
Parking
- 2 Car Attached Garage
- Front Facing Garage
Home Design
- New Construction
Interior Spaces
- 1,601 Sq Ft Home
- 1-Story Property
- Great Room
Kitchen
- Breakfast Area or Nook
- Walk-In Pantry
- Stainless Steel Appliances
- Granite Countertops
- Solid Wood Cabinet
Bedrooms and Bathrooms
- 3 Bedrooms
- Primary Bedroom Suite
- Walk-In Closet
- 2 Full Bathrooms
- Primary bathroom on main floor
- Marble Bathroom Countertops
- Freestanding Bathtub
- Bathtub with Shower
- Walk-in Shower
Laundry
- Laundry Room
- Laundry on main level
Utilities
- Air Conditioning
- High Speed Internet
- Cable TV Available
Community Details
Recreation
- Park
- Trails
Map
Other Plans in Alder Creek
About the Builder
Houston Homes, LLC has been a trusted name in the home-building industry for over 40 years, proudly serving as a locally owned builder of quality new home communities and custom homes. With a commitment to craftsmanship and attention to detail, the company creates luxury homes for families, individuals, young couples, and empty nesters pursuing the American Dream.
Built on a strong foundation of expertise and collaboration, Houston Homes fosters a community of homeowners, contractors, and industry professionals dedicated to excellence. Led by a commitment to quality, the company stands behind every home it builds, ensuring each residence meets the highest standards of design, durability, and comfort.
Frequently Asked Questions
How many homes are planned at Alder Creek
What are the HOA fees at Alder Creek?
How many floor plans are available at Alder Creek?
How many move-in ready homes are available at Alder Creek?
Nearby Homes
- Alder Creek
- Serenity Woods - Maple Street Collection
- Serenity Woods - Designer Collection
- Serenity Woods - Townhome Collection
- Providence Estates
- Stone Canyon
- Elkhorn Ridge
- The Reserve at Walnut Hollow
- Estates at Pinckney Ridge
- Estates at Huntleigh Ridge
- Huntleigh Ridge - Estates at Huntleigh Ridge
- Arbor Valley
- Sutton Farms - Nature Series
- Sutton Farms - Parkside Series
- Sutton Farms - Traditions Series
- The Boulevard at Wilmer - Designer Collection
- The Boulevard at Wilmer - Maple Street Collection
- Saxony Ridge
- Saxony Ridge - Cranbrook Series
- Sonnen Trail
Builder
Your Personal Tour Guide
Ask me questions while you tour the home.