Section Image

LITCHFIELD-EXP Plan

NEW CONSTRUCTION
Verified Plan Verified badge confirms data from builder
Starting from $410,950 Lakeview at Kitfield Moncks Corner, SC 29461

Estimated payment starting at $2,690/month

Total Views 8,869
4 Beds
2 Baths
2,032 Sq Ft
$202 Price per Sq Ft

Highlights

  • New Construction
  • Covered Patio or Porch
  • 2 Car Attached Garage
  • Primary Bedroom Suite
  • Breakfast Area or Nook
  • Dual Closets

About This Floor Plan

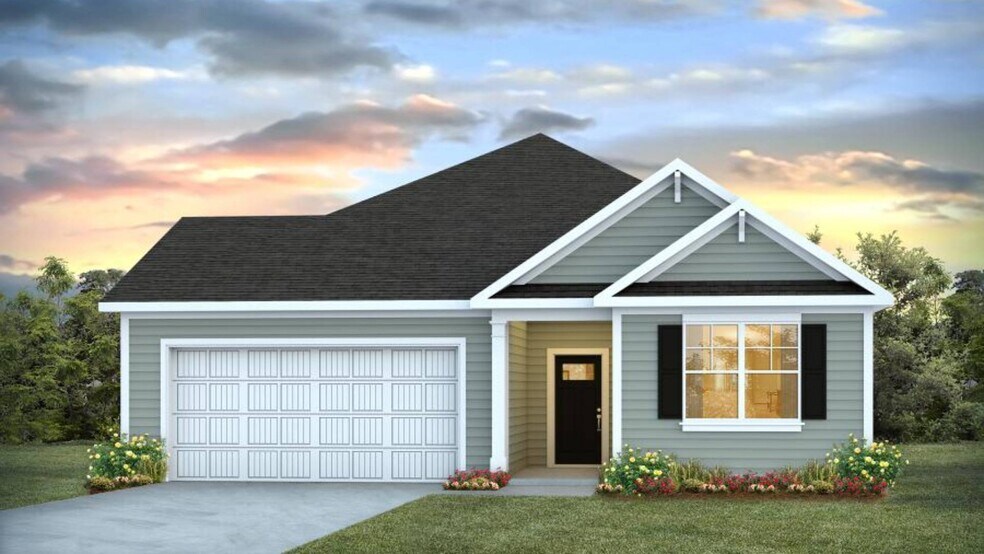
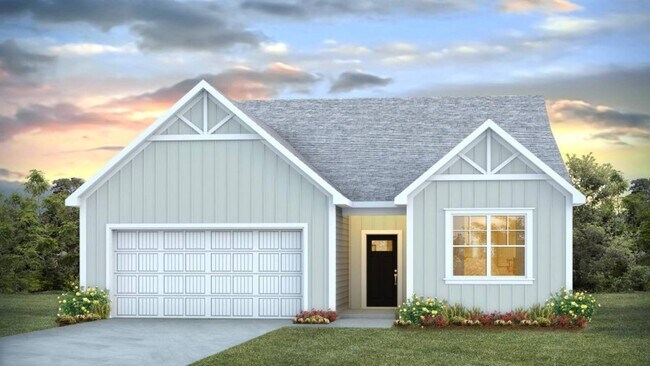
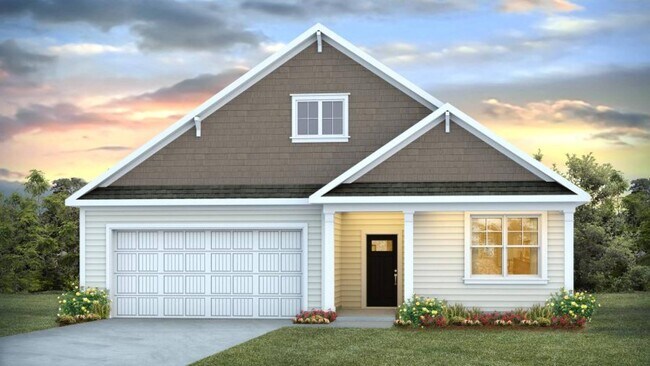
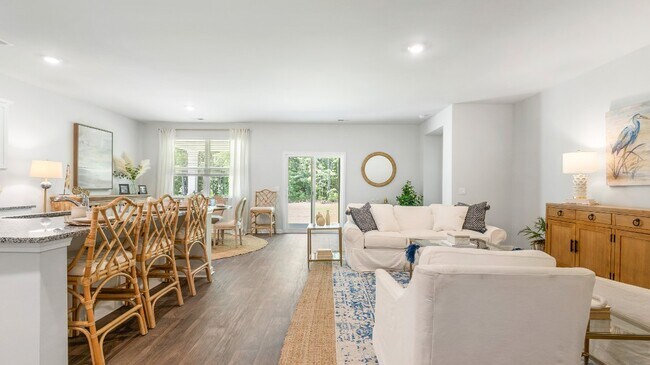
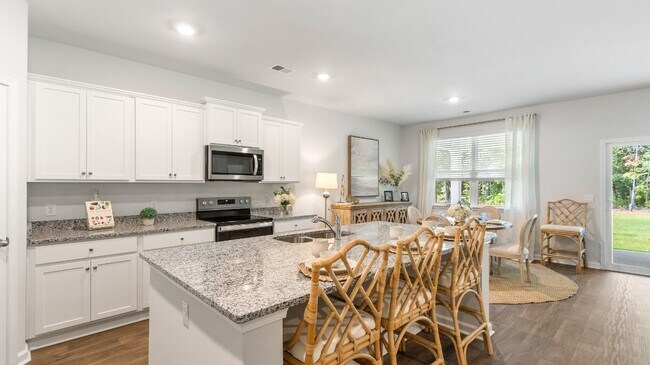
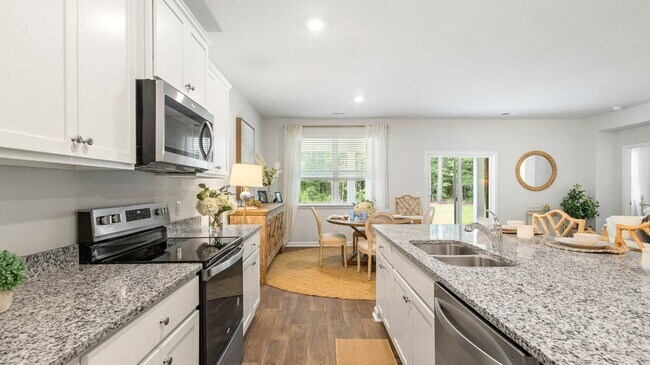
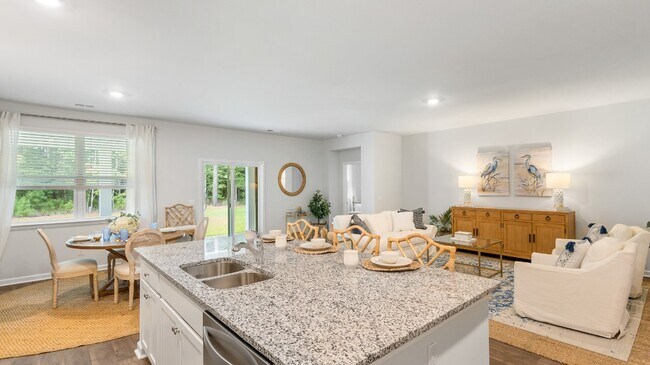
The Litchfield is a one-story floorplan that features an open concept living space connected to a large kitchen with an island, which opens to a rear porch. Connected to the rear porch is the primary bedroom that boasts a large bath and his and hers closets. Additionally, there is a versatile flex room and a spacious two-car garage. All new homes will include D.R. Horton's Home is Connected package, an industry leading suite of smart home products that keeps homeowners connected with the people and place they value the most. This technology allows homeowners to monitor and control their home from the couch or across the globe. Products include touchscreen interface, video doorbell, front door light, z-wave t-stat, and keyless door lock. *Square footage dimensions are approximate. *The photos you see here are for illustration purposes only, interior and exterior features, options, colors and selections will differ. Please reach out to sales agent for options.

Sales Office

All tours are by appointment only. Please contact sales office to schedule.

Sales Team

Lakeview at Kitfield - Sales Information

Office Address

120 Morning View
Moncks Corner, SC 29461
Driving Directions

Home Details

Home Type

  • Single Family

Lot Details

  • Minimum 8,231 Sq Ft Lot
  • Minimum 52 Ft Wide Lot

Parking

  • 2 Car Attached Garage
  • Front Facing Garage

Taxes

  • No Special Tax

Home Design

  • New Construction

Interior Spaces

  • 2,032 Sq Ft Home
  • 1-Story Property
  • Smart Doorbell
  • Living Room
  • Dining Room
  • Laundry Room

Kitchen

  • Breakfast Area or Nook
  • Eat-In Kitchen
  • Instant Hot Water

Bedrooms and Bathrooms

  • 4 Bedrooms
  • Primary Bedroom Suite
  • Dual Closets
  • Walk-In Closet
  • 2 Full Bathrooms
  • Dual Vanity Sinks in Primary Bathroom
  • Private Water Closet
  • Walk-in Shower

Additional Features

  • Covered Patio or Porch
  • Smart Home Wiring

Community Details

Overview

  • Property has a Home Owners Association

Recreation

  • Community Playground

Home Details

Home Type

Single Family

Lot Details

8,231 Sq Ft Lot

Parking

2

Listing Details

  • Property Sub Type: Single Family Residence
  • Property Type: Residential Plan
  • Community Features: Community Playground
  • Security Features: Smart Doorbell
  • Standard Status: Active
  • Subdivision Name: Lakeview at Kitfield
  • Directions: From Summerville, take 17A for 15 miles, Then take left onto W Main St for 0.2 miles, Then turn right onto Kitfield Road, The entrance will be on your right.
  • Interior Amenities: Dual Vanity Sinks in Primary Bathroom, Private Water Closet, Walk-in Shower, Dual Closets, Walk-In Closet, Main Floor Primary Bedroom, Primary Bedroom Suite, Smart Home Wiring, Instant Hot Water, Breakfast Area or Nook, Eat-in Kitchen, Dining Room, Open Floor Plan
  • Is New Construction?: Yes
  • Room Types: Living Room
  • PlanType: SingleFamily
  • Land Value Excluded: No
  • Bathrooms Full Min: 2
  • Bathrooms Full Max: 2
  • Bedrooms Min: 4
  • Bedrooms Max: 4
  • Living Area Min: 2032.000
  • Living Area Max: 2032.000
  • Community Description: Lakeview at Kitfield presents a diverse selection of meticulously crafted floor plans, tailored to accommodate various preferences and lifestyles. From spacious family abodes to cozy retreats, each residence embodies modern comfort and style. Families looking for ample space will find an array of options among the single-family homes available at Lakeview at Kitfield. These residences often feature expansive floor plans with multiple bedrooms and bathrooms, providing ample space for growing families or accommodating guests. Gourmet kitchens, spacious living areas, and luxurious master suites are just some of the features that make these homes ideal for modern family living. No matter your lifestyle or preferences, Lakeview at Kitfield has a floor plan to suit your needs, each designed with attention to detail and quality craftsmanship. Come discover the perfect home for you in this idyllic lakeside community. At Lakeview at Kitfield, finding the right home is about more than choosing a floor plan. It’s about discovering a space that fits the way you live. With thoughtfully designed homes, modern features, and a picturesque lakeside setting, this community offers the perfect blend of comfort, style, and convenience. Explore Lakeview at Kitfield and find the home you’ve been dreaming of. *Square footage dimensions are approximate. *The photos you see here are for illustration purposes only, interior and exterior features, options, colors and selections will differ. Please reach out to sales agent for options.
  • Special Features: 8194

Interior Features

  • Full Bathrooms: 2
  • Total Bedrooms: 4
  • Stories: 1

Exterior Features

  • Builder Name: D.R. Horton - Charleston
  • Patio And Porch Features: Covered Patio or Porch

Garage/Parking

  • Garage Spaces: 2
  • Parking Features: Direct Access Garage, Garage, Attached Garage
  • Garage Entry: Front

Utilities

  • Laundry Features: Laundry Room

Condo/Co-op/Association

  • HOA: True

Lot Info

  • Lot Size Acres: 0.188950
  • Lot Size Sq Ft: 8230.662000
  • Lot Size Width: 52.000

Community Map

Map

Move In Ready Homes with this Plan

Other Plans in Lakeview at Kitfield

  • ELSTON Plan

    ELSTON Plan

    Starting at $385,950

    • 4 Beds
    • 2.5 Baths
    • 2,174 Sq Ft
    • 2 Stories
    • 2 Car Garages
    ELSTON Plan
    Section Image
  • GALEN Plan

    GALEN Plan

    Starting at $395,950

    • 4 Beds
    • 2.5 Baths
    • 2,340 Sq Ft
    • 2 Stories
    • 2 Car Garages
    GALEN Plan
    Section Image
  • ROBIE Plan

    ROBIE Plan

    Starting at $400,950

    • 5 Beds
    • 3 Baths
    • 2,361 Sq Ft
    • 2 Stories
    • 2 Car Garages
    ROBIE Plan
    Section Image
  • SALEM Plan

    SALEM Plan

    Starting at $415,950

    • 5 Beds
    • 3.5 Baths
    • 2,618 Sq Ft
    • 2 Stories
    • 2 Car Garages
    SALEM Plan
    Section Image

About the Builder

D.R. Horton began in 1978 as a homebuilding business in Texas and has grown into a national builder serving buyers across the United States. The company builds homes for first-time buyers, move-up buyers, active-adult buyers, and luxury buyers, with offerings that span both home construction and related purchase support. D.R. Horton also provides mortgage financing, title services, and insurance agency services, and it operates rental housing businesses alongside its homebuilding operations. The business further holds a majority stake in Forestar Group Inc., extending its involvement in residential lot development.
Section Image

Frequently Asked Questions

How many homes are planned at Lakeview at Kitfield

How many floor plans are available at Lakeview at Kitfield?

How many move-in ready homes are available at Lakeview at Kitfield?

Your Personal Tour Guide

Ask me questions while you tour the home.