
NEW CONSTRUCTION
BUILDER INCENTIVES
Estimated payment starting at $3,922/month
Total Views
86,602
4
Beds
3.5
Baths
3,605
Sq Ft
$166
Price per Sq Ft
Highlights
- New Construction
- Great Room
- Breakfast Area or Nook
- Community Lake
- Home Office
- Porch
About This Floor Plan
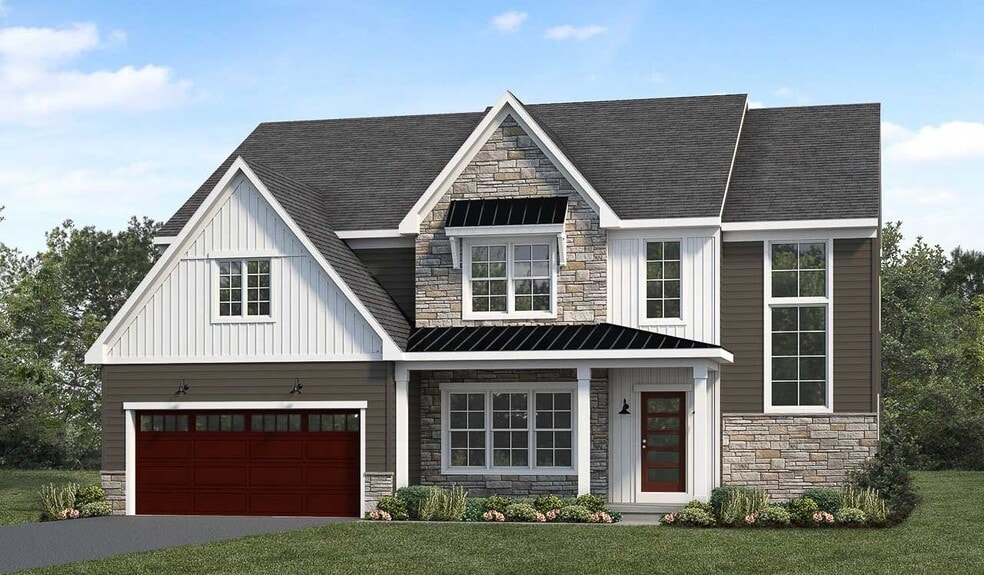
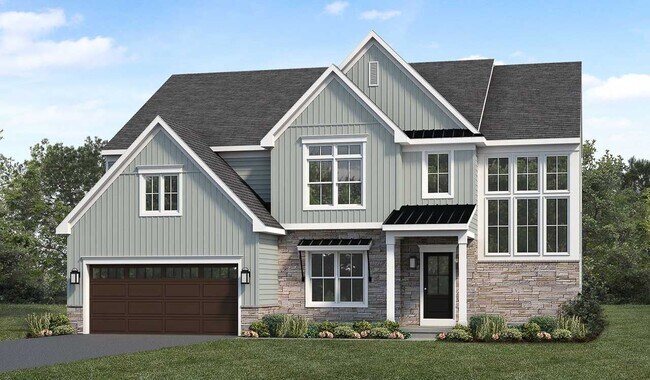
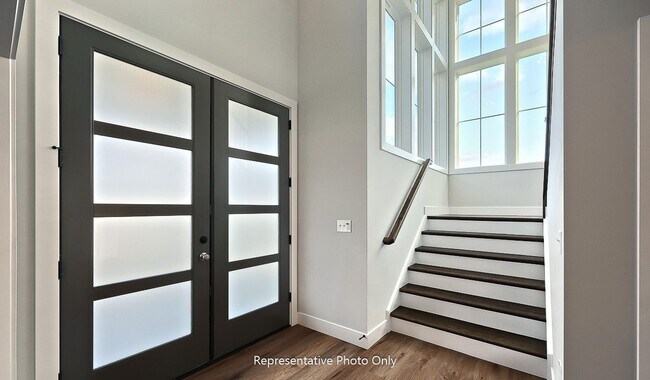
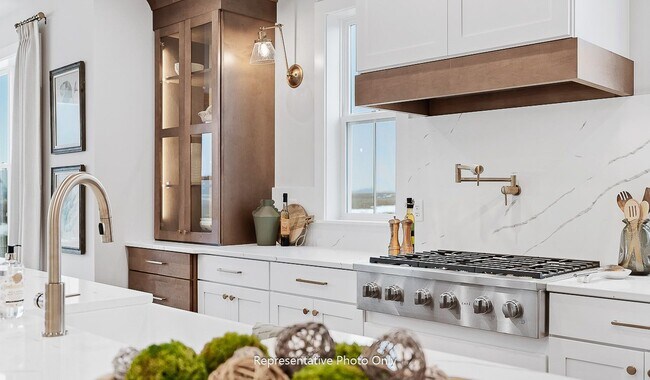
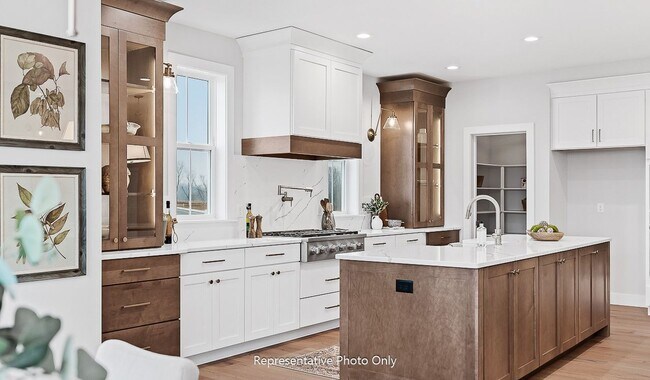
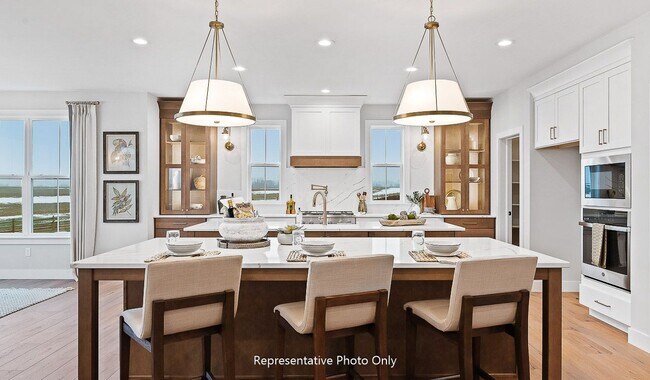
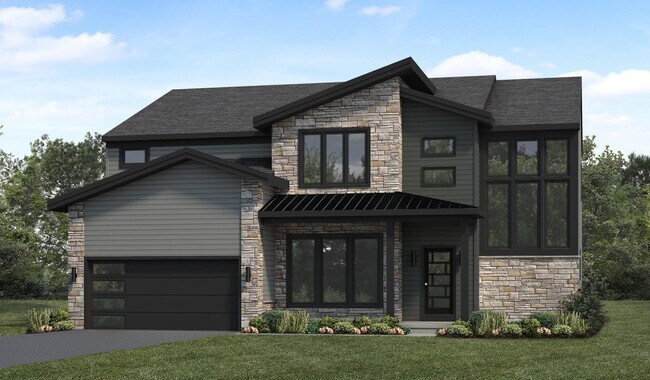
Landmark’s newest 2-story home with over 3,600 square feet includes 4 bedrooms, 3.5 baths, and a 2-car garage with mudroom entry. A dramatic 2-story foyer creates a grand first impression. The 1st floor also includes a study, formal dining room, great room and generous kitchen and pantry. Add an optional 2nd island in the kitchen for extra storage and entertaining. The 2nd floor includes a spacious owner’s suite with an optional cathedral ceiling, 3 full baths, and enlarged closets for every bedroom. (Pricing may reflect limited time savings/incentives. See Community Sales Manager for details.)
Builder Incentives
Flex Dollars
Summer of Savings Event: Save with $15K Flex Cash when you build a new home PLUS save even more with a scratch off ticket, available at all model homes. Ask about scratch off savings available for Quick Move-In homes, too!
Sales Office
Hours
| Monday | Closed |
| Tuesday | 1:00 PM - 5:00 PM |
| Wednesday - Saturday | 11:00 AM - 5:00 PM |
| Sunday | Closed |
Sales Team
Melanie Breuer, License #RS361320
Jilian Treadway
Office Address
250 Dahlia Cir
Lebanon, PA 17042
Driving Directions
Home Details
Home Type
- Single Family
HOA Fees
- $42 Monthly HOA Fees
Parking
- 2 Car Attached Garage
- Front Facing Garage
Home Design
- New Construction
Interior Spaces
- 3,605 Sq Ft Home
- 2-Story Property
- Great Room
- Dining Room
- Home Office
- Breakfast Area or Nook
- Laundry on main level
Bedrooms and Bathrooms
- 4 Bedrooms
- Walk-In Closet
- Double Vanity
Additional Features
- Porch
- Minimum 21,780 Sq Ft Lot
Community Details
Overview
- Association fees include ground maintenance
- Community Lake
Recreation
- Trails
Community Map
Map
Move In Ready Homes with this Plan
Other Plans in Fox Bend
About the Builder
Landmark Homes is a family-owned and operated home builder known for its commitment to quality craftsmanship and innovative design. Serving Central Pennsylvania, Landmark Homes offers a diverse portfolio of over 35 new home communities, including single-family homes, townhomes, and 55+ living options. The company operates in several counties, including Lancaster, Lebanon, Cumberland, Dauphin, and York.
Established with a mission to create homes that stand the test of time, Landmark Homes emphasizes customer satisfaction, energy efficiency, and thoughtful community planning. With a legacy of excellence, they have become a trusted name in the region's home construction industry.
Landmark Homes is led by a dedicated leadership team, including Cliff Weaver, Chief Executive Officer, and Eric Ziegler, Executive Vice President. Their collaborative approach ensures the company’s vision aligns with the evolving needs of today’s homeowners.
Frequently Asked Questions
How many homes are planned at Fox Bend
What are the HOA fees at Fox Bend?
How many floor plans are available at Fox Bend?
How many move-in ready homes are available at Fox Bend?
Nearby Homes
- 1000 Allwein Dr
- 108 Allwein Dr
- 1001 Allwein Dr
- 859 Lois
- 1204 Mosaic Dr Unit 409
- 2106 Scull St
- 2110 Scull St
- 418 Elm St
- 418 Reigerts Ln
- 117 Blackford Blvd Unit 38520927
- 422 Ln
- 404 Cannon Way
- 409 Cannon Way
- 1117 Alden Ln Unit 67
- 869 Water Edge Ct L-0062 Ct
- 0 Old Mine Rd
- 105 Old Mine Rd
- 2804-72 Pennsylvania 72
- 313 Iron Valley Dr
- 151 Hummingbird Way
- Fox Bend
- Southgate
- Southgate
- Mayapple Woods Designer Townhomes
- North Cornwall Commons - The Reserve
- Wynfield at Annville
- Candler's Pointe
- Iron Mill Townes
- Quinn Estates
- Briar Ridge
- Sweetbriar 55+ Living - Sweetbriar 55+Living
- Cornwall Junction
- Edgemont Preserve
- Winding Creek 55+ Living
- Winding Creek 55+ Living - Winding Creek 55+ Towns
- Summer Layne
- Melrose
- Copper Ridge - Singles
- Copper Ridge - Townhomes
- Baron Run
Builder
Your Personal Tour Guide
Ask me questions while you tour the home.