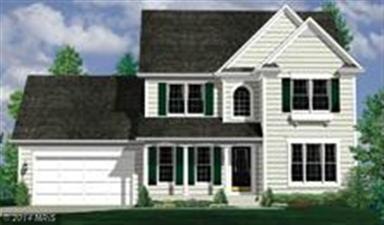
NOT LISTED FOR SALE

LOT 1 Blackbird Loop Cedar Mountain, VA 22701

4 Beds
2.5 Baths
2,215 Sq Ft
2.55 Acre Lot

Sale Details

Date Sold: April 18, 2014

Last sale price $390,030 $176 Per Sq Ft

Highlights

  • Built in 2014 | Newly Remodeled
  • Colonial Architecture
  • Backs to Trees or Woods
  • Open Floorplan
  • Deck
  • Wood Flooring

About This Home

As of April 2014

WONDERFUL OPEN PLAN FEATURES JUST UNDER 2300 SQ FT. 4BR/2.5BA HOME BUILT ON A 2.55 ACRE LOT IN DOVE HILL SUBDIVISION. GRANITE TOPS, RECESSED LIGHTS, CONCRETE FRONT PORCH, LARGE BACK DECK & SCREENED PORCH, 3 CAR GARAGE AND FULL UNFINISHED BASEMENT W/ RI.

Last Agent to Sell the Property

Terry Cheatle

(540) 825-1613 kyle.crawford@c21nm.com CENTURY 21 New Millennium License #0225032067 Listed on: 04/18/2014

CENTURY 21 New Millennium

Co-Listed By

Jim Cheatle

(540) 825-1613 kyle.crawford@c21nm.com CENTURY 21 New Millennium

Last Buyer's Agent

Terry Cheatle

(540) 825-1613 kyle.crawford@c21nm.com CENTURY 21 New Millennium License #0225032067 Listed on: 04/18/2014

CENTURY 21 New Millennium

Home Details

Home Type

  • Single Family

Year Built

  • Built in 2014 | Newly Remodeled

Lot Details

  • 2.55 Acre Lot
  • Backs to Trees or Woods

Parking

  • 3 Car Attached Garage

Home Design

  • Colonial Architecture
  • Shingle Roof
  • Stone Siding
  • Vinyl Siding

Interior Spaces

  • 2,215 Sq Ft Home
  • Property has 3 Levels
  • Open Floorplan
  • Ceiling height of 9 feet or more
  • Ceiling Fan
  • Recessed Lighting
  • ENERGY STAR Qualified Windows with Low Emissivity
  • Insulated Windows
  • Window Screens
  • Insulated Doors
  • Six Panel Doors
  • Dining Area
  • Wood Flooring
  • Washer and Dryer Hookup

Kitchen

  • Electric Oven or Range
  • Range Hood
  • Microwave
  • Ice Maker
  • Dishwasher

Bedrooms and Bathrooms

  • 4 Bedrooms
  • En-Suite Bathroom
  • 2.5 Bathrooms

Unfinished Basement

  • Basement Fills Entire Space Under The House
  • Side Exterior Basement Entry
  • Rough-In Basement Bathroom
  • Basement Windows

Eco-Friendly Details

  • Energy-Efficient Appliances

Outdoor Features

  • Deck
  • Screened Patio

Utilities

  • Forced Air Heating and Cooling System
  • Heat Pump System
  • Vented Exhaust Fan
  • Well
  • Electric Water Heater
  • Septic Tank

Community Details

  • No Home Owners Association
  • Built by TRIGON HOMES, LLC
  • Dove Hill Subdivision, Rappahannock Floorplan

Listing and Financial Details

  • Tax Lot 1
  • Assessor Parcel Number 49U-1--1

Home Details

Home Type

Single Family

Year Built

Built in 2014 | Newly Remodeled

Lot Details

2.55 Acres

Parking

3

Listing Details

  • Property Type: Residential
  • Structure Type: Detached
  • Architectural Style: Colonial
  • Ownership: Fee Simple
  • Inclusions: Parking Included In ListPrice,Parking Included In SalePrice
  • New Construction: Yes
  • Story List: Lower 1, Lower 2, Main, Upper 1, Upper 2
  • Year Built: 2014
  • Special Features: NewHome
  • Property Sub Type: Detached

Interior Features

  • Appliances: Washer/Dryer Hookups Only, Dishwasher, Energy Efficient Appliances, Exhaust Fan, Icemaker, Microwave, Range Hood, Refrigerator, Oven/Range - Electric
  • Interior Amenities: Dining Area, Primary Bath(s), Wood Floors, Recessed Lighting, Floor Plan - Open
  • Window Features: Low-E, Insulated, Energy Star Qualified, Screens
  • Fireplace: No
  • Door Features: Insulated, Six Panel
  • Wall Ceiling Types: 9'+ Ceilings, Dry Wall
  • Entry Location: Hall
  • Levels Count: 3+
  • Basement: Yes
  • Basement Type: Outside Entrance, Side Entrance, Full, Unfinished, Windows, Rough Bath Plumb
  • Living Area Units: Square Feet
  • Total Sq Ft: 2215
  • Living Area Sq Ft: 2215
  • Price Per Sq Ft: 176.09
  • Above Grade Finished Sq Ft: 2215
  • Above Grade Finished Area Units: Square Feet

Beds/Baths

  • Bedrooms: 4
  • Total Bathrooms: 3
  • Full Bathrooms: 2
  • Half Bathrooms: 1
  • Main Level Bathrooms: 1.00
  • Upper Level Bathrooms: 2.00
  • Main Level Half Bathrooms: 1

Exterior Features

  • Other Structures: Above Grade
  • Construction Materials: Vinyl Siding, Stone
  • Construction Completed: No
  • Exterior Features: Sidewalks
  • Roof: Shingle
  • Water Access: No
  • Waterfront: No
  • Water Oriented: No
  • Pool: No Pool
  • Tidal Water: No
  • Water View: No

Garage/Parking

  • Garage Spaces: 3.00
  • Garage: Yes
  • Parking Features: Garage
  • Attached Garage Spaces: 3
  • Total Garage And Parking Spaces: 3
  • Type Of Parking: Attached Garage

Utilities

  • Central Air Conditioning: Yes
  • Cooling Fuel: Electric
  • Cooling Type: Heat Pump(s), Central A/C, Ceiling Fan(s)
  • Heating Fuel: Electric
  • Heating Type: Heat Pump(s), Forced Air, Central
  • Heating: Yes
  • Hot Water: Electric
  • Sewer/Septic System: Septic Exists
  • Water Source: Well

Condo/Co-op/Association

  • Condo Co-Op Association: No
  • HOA: No

Lot Info

  • Lot Features: Backs To Trees
  • Lot Size Acres: 2.55
  • Lot Size Area: 111078
  • Lot Size Units: Square Feet
  • Lot Sq Ft: 111078.00
  • Outdoor Living Structures: Deck(s), Screened

Building Info

  • Builder Name: TRIGON HOMES, LLC

Rental Info

  • Vacation Rental: No

Tax Info

  • Assessor Parcel Number: 49U-1--1
  • Tax Lot: 1
Create a Home Valuation Report for This Property
The Home Valuation Report is an in-depth analysis detailing your home's value as well as a comparison with similar homes in the area

Property History

We collect this data history from publicly available records. To have your information removed, we recommend requesting removal directly through your county’s website.

Date Event Price List to Sale Price per Sq Ft
04/18/2014 04/18/14 Sold $390,030 0.0% $176 / Sq Ft
04/18/2014 04/18/14 Pending -- -- --
04/18/2014 04/18/14 For Sale $390,030 -- $176 / Sq Ft
Source: Bright MLS

Agents Affiliated with this Home

  • Section Image
  • Section Image
See All Agents

Map

Source: Bright MLS

MLS Number: 1002946706

Bright MLS
Your Personal Tour Guide

Ask me questions while you tour the home.