
Seller's Agent in 2026
Efrain Gonzalez Carrion
PUERTORICOYOURHOME.COM
(787) 717-3885
19 Total Sales
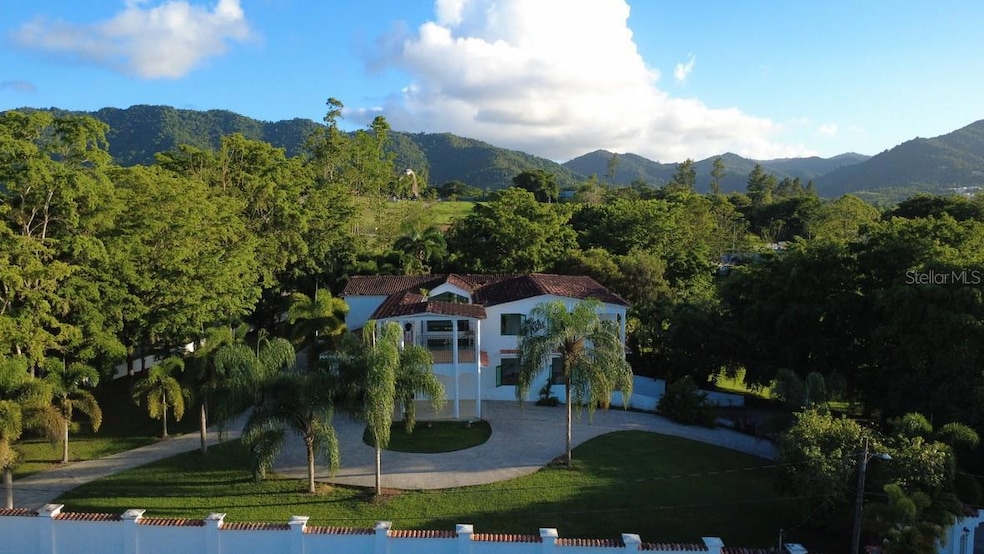
Exceptional Mountain Estate in Estancias de Beatriz | Cayey, Puerto Rico Set within the exclusive enclave of Estancias de Beatriz, this extraordinary estate redefines luxury living through scale, privacy, and climate—offering a rare combination increasingly sought by high-net-worth buyers relocating to Puerto Rico. Positioned on approximately 2.8 cuerdas of landscaped grounds, this residence encompasses 6,454 square feet of above-grade living area, with 6 bedrooms, 5 full bathrooms, and 2 half baths, thoughtfully designed to accommodate both grand entertaining and private everyday living. From the moment of arrival, the property conveys a sense of openness and retreat. Expansive interior volumes, double-height ceilings, and abundant natural light seamlessly connect with multiple outdoor living areas, including covered terraces, open-air spaces, interior courtyard, gazebos, and lush green surroundings—creating a true indoor-outdoor lifestyle experience. What truly sets this property apart is its elevated mountain setting at approximately 1,500 to 1,800 feet above sea level, offering one of Puerto Rico’s most desirable microclimates. Temperatures remain noticeably cooler year-round, typically ranging from the mid-50sF during the winter season to the upper-70s to low-80sF in the summer months—a rare and highly valued feature for buyers from markets such as California, New York, Florida, and beyond. This natural climate advantage enhances daily living, providing a refreshing alternative to coastal heat while maintaining close proximity to the island’s main economic and lifestyle centers. The property is ideally located just minutes from PR-1, restaurants, supermarkets, and the town of Cayey, and approximately 30 minutes from San Juan and 35 minutes from Luis Muñoz Marín International Airport, offering both accessibility and seclusion. Built with solid construction and a functional layout, the residence includes multiple covered parking areas, paved driveways, and secured boundaries, ensuring both comfort and privacy. This offering presents a compelling opportunity for Act 60 beneficiaries, entrepreneurs, and investors seeking to combine tax efficiency, lifestyle enhancement, and long-term value in one of Puerto Rico’s most naturally privileged locations. A private estate where climate, scale, and opportunity converge.
Last Agent to Sell the Property
PUERTORICOYOURHOME.COM Brokerage Phone: 787-717-3885 License #7912 Listed on: 11/21/2025
Last Buyer's Agent
PUERTORICOYOURHOME.COM Brokerage Phone: 787-717-3885 License #7912 Listed on: 11/21/2025
We collect this data history from publicly available records. To have your information removed, we recommend requesting removal directly through your county’s website.
| Date | Event | Price | List to Sale | Price per Sq Ft |
|---|---|---|---|---|
| 07/02/2026 07/02/26 | Sold | $1,500,000 | -14.3% | $232 / Sq Ft |
| 04/16/2026 04/16/26 | Pending | -- | -- | -- |
| 03/24/2026 03/24/26 | Price Changed | $1,750,000 | -2.8% | $271 / Sq Ft |
| 11/21/2025 11/21/25 | For Sale | $1,800,000 | -- | $279 / Sq Ft |
Seller's Agent in 2026
Efrain Gonzalez Carrion
PUERTORICOYOURHOME.COM
(787) 717-3885
19 Total Sales
Source: Stellar MLS
MLS Number: PR9117330
Disclaimer: Certain information contained herein is derived from information provided by parties other than Homes.com. All information provided is deemed reliable, but is not guaranteed to be accurate and should be independently verified.
All data is obtained from various sources and may not have been verified by broker or MLS GRID. Supplied Open House Information is subject to change without notice. All information should be independently reviewed and verified for accuracy. Properties may or may not be listed by the office/agent presenting the information. Some IDX listings have been excluded from this website. IDX information is provided exclusively for personal, non-commercial use, and may not be used for any purpose other than to identify prospective properties consumers may be interested in purchasing. Information is deemed reliable but not guaranteed.
Listings courtesy of Stellar MLS as distributed by MLS GRID.
Based on information submitted to the MLS GRID
Listing Information presented by local MLS brokerage: Ten-X - (888)-952-6393
Ask me questions while you tour the home.