
Seller's Agent in 2014
Shellye Blake
Century 21 Tassinari Gold
(508) 844-1319
134 Total Sales

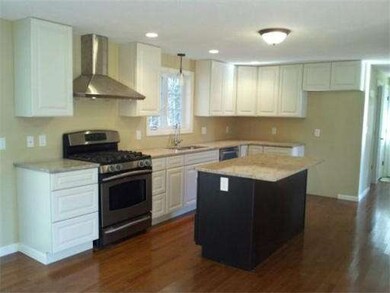
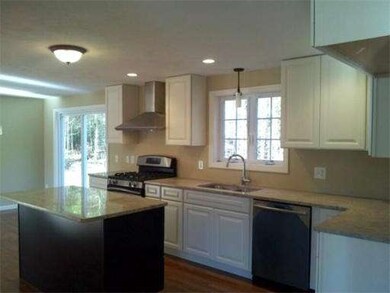
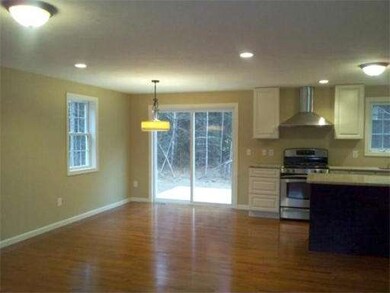
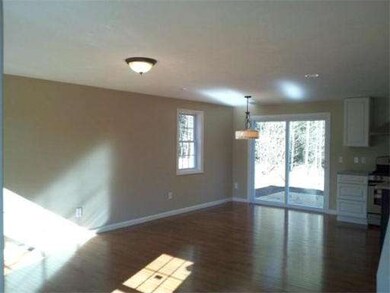
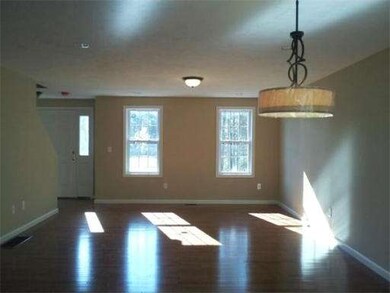
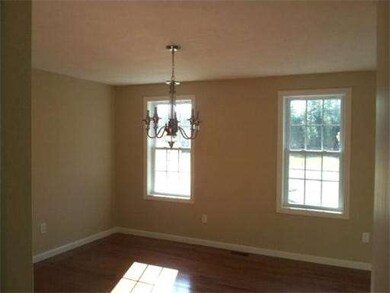
Amazing for the money .....Brand New to be built 3 bed 2 + 1/2 Bath Colonial featuring 2X6 construction, open floor plan with: Granite kitchen & island,Stainless steel appliances, hardwood floors on first floor ,tile bathrooms with granite counters! Large lot in retreat setting yet close to shopping and 495. Buyer can pick all colors and finishes. Expected delivery in December *** PHOTOS ARE FACSIMILES*** Model can be viewed in Middleboro
Last Buyer's Agent
Stacey Rivet
William Raveis R.E. & Home Services
Home Type
Single Family
Year Built
2013
Lot Details
1.38 Acres
Seller's Agent in 2014
Shellye Blake
Century 21 Tassinari Gold
(508) 844-1319
134 Total Sales
SR
Buyer's Agent in 2014
Stacey Rivet
William Raveis R.E. & Home Services
Source: MLS Property Information Network (MLS PIN)
MLS Number: 71567771
Disclaimer: Certain information contained herein is derived from information provided by parties other than Homes.com. All information provided is deemed reliable, but is not guaranteed to be accurate and should be independently verified.
The property listing data and information, or the Images, set forth herein were provided to MLS Property Information Network, Inc. from third party sources, including sellers, lessors and public records, and were compiled by MLS Property Information Network, Inc. The property listing data and information, and the Images, are for the personal, non-commercial use of consumers having a good faith interest in purchasing or leasing listed properties of the type displayed to them and may not be used for any purpose other than to identify prospective properties which such consumers may have a good faith interest in purchasing or leasing. MLS Property Information Network, Inc. and its subscribers disclaim any and all representations and warranties as to the accuracy of the property listing data and information, or as to the accuracy of any of the Images, set forth herein.
Ask me questions while you tour the home.