NOT LISTED FOR SALE

LOT 14 Rust Bluff Dr St. George, UT 84790

St George Area
4 Beds
3 Baths
2,902 Sq Ft
8,712 Sq Ft Lot

Sale Details

Date Sold: July 15, 2022

5 Days on Market

Highlights

  • Heated In Ground Pool
  • Corner Lot
  • Covered Patio or Porch
  • Main Floor Primary Bedroom
  • Private Yard
  • Attached Garage

About This Home

As of July 2022

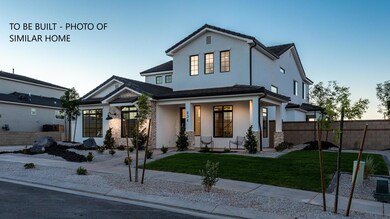
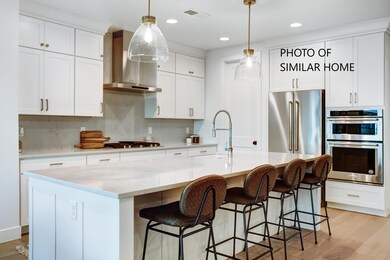
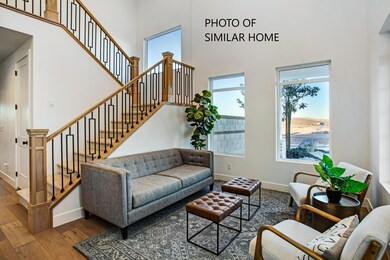
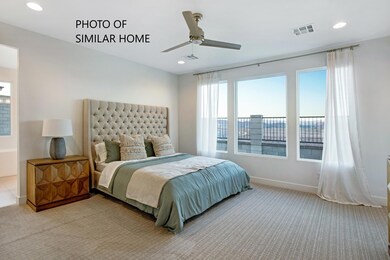
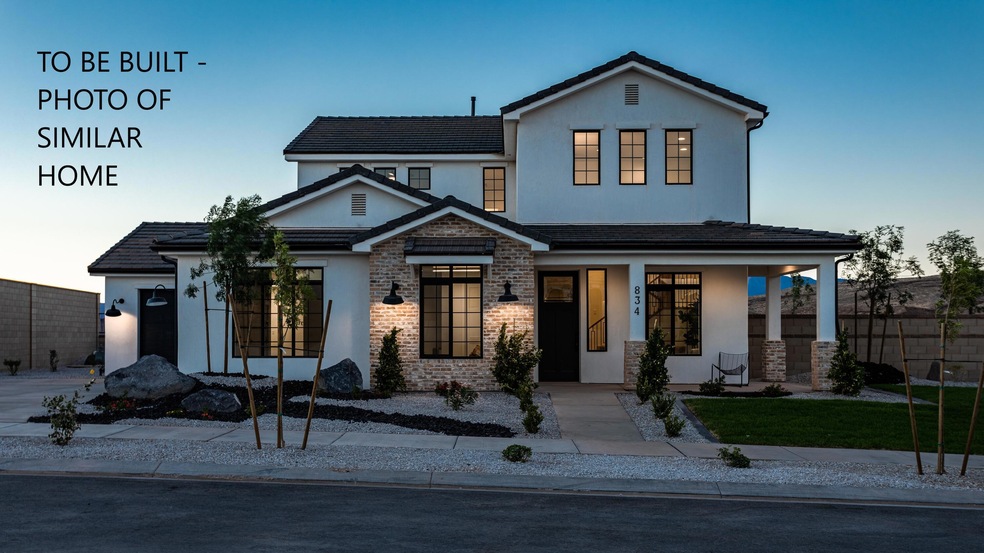
Stunning Two Story Crimson Territorial floor plan! Fantastic home located in the new Desert Color Planned Community! With access to pool and 2.5 acre lagoon! Trails, parks upcoming shopping and Big Shots. This plan is one of our most desired plans. Price includes front and back landscape and block walls. House is located close to a community park!

Last Agent to Sell the Property

SHANNON RAILSBACK

SULLIVAN HOMES REALTY License #11362687-SA00 Listed on: 09/10/2021
Last Buyer's Agent

MEGHAN IRVIN

BE AT HOME UTAH License #6964028-SA

Create a Home Valuation Report for This Property
The Home Valuation Report is an in-depth analysis detailing your home's value as well as a comparison with similar homes in the area

Home Details

Home Type

  • Single Family

Year Built

  • Built in 2021

Lot Details

  • 8,712 Sq Ft Lot
  • Property is Fully Fenced
  • Landscaped
  • Corner Lot
  • Sprinkler System
  • Private Yard

HOA Fees

  • $112 Monthly HOA Fees

Parking

  • Attached Garage
  • Oversized Parking
  • Garage Door Opener

Home Design

  • Slab Foundation
  • Tile Roof
  • Stucco Exterior

Interior Spaces

  • 2,902 Sq Ft Home
  • 2-Story Property
  • Ceiling Fan
  • Double Pane Windows

Kitchen

  • Microwave
  • Dishwasher
  • Disposal

Bedrooms and Bathrooms

  • 4 Bedrooms
  • Primary Bedroom on Main
  • Walk-In Closet
  • 3 Bathrooms
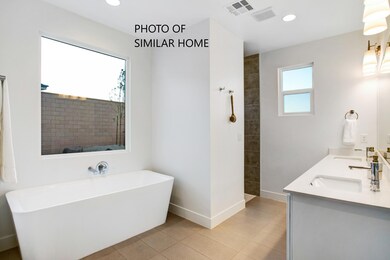
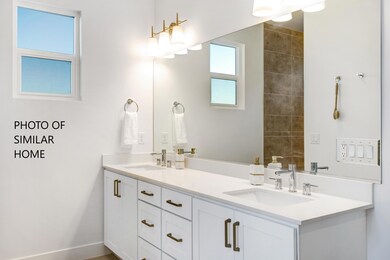
  • Bathtub With Separate Shower Stall

Outdoor Features

  • Heated In Ground Pool
  • Covered Patio or Porch

Schools

  • Bloomington Elementary School
  • Desert Hills Middle School
  • Desert Hills High School

Utilities

  • Central Air
  • Heating System Uses Natural Gas

Community Details

  • Auburn Hills Subdivision

Listing and Financial Details

  • Assessor Parcel Number SG-AUB-13-14

Home Details

Home Type

Single Family

Year Built

Built in 2021

Lot Details

8,712 Sq Ft Lot

HOA Fees

$112 per month

Parking

3

Listing Details

  • Directions: From I-15 take Exit 2. Take Desert Color Parkway to roundabout, go over bridge. Turn left on Scarlett Hills Drive. Follow to the end of street, it will turn in to Rust Bluff Drive. Corner house.
  • Prop. Type: Residential
  • Year Built: 2021
  • Road Surface Type: Paved
  • Inclusions: Window, Double Pane, Walk-in Closet(s), Sprinkler, Full, Refrigerator, Patio, Covered, Microwave, Landscaped, Full, Fenced, Full, Disposal, Dishwasher, Ceiling Fan(s), Bath, Sep Tub/Shwr
  • Subdivision Name: AUBURN HILLS
  • Above Grade Finished Sq Ft: 1836.0
  • New Construction: No
  • General Property Info Formal Dining Room: No
  • General Property Info Garage Type2: Attached
  • General Property Info Carport Type: None
  • Utilities Natural Gas: Yes
  • Utilities Sewer2: Yes
  • FoundationBasement Slab on Grade: Yes
  • Exterior Stucco: Yes
  • RoofTile: Yes
  • Air Conditioning Central Air: Yes
  • InclusionsFeatures Ceiling Fan(s): Yes
  • InclusionsFeatures Dishwasher: Yes
  • InclusionsFeatures Disposal: Yes
  • InclusionsFeatures Fenced Full3: Yes
  • InclusionsFeatures Landscaped Full: Yes
  • InclusionsFeatures Microwave: Yes
  • InclusionsFeatures Sprinkler Full: Yes
  • InclusionsFeatures Window Double Pane: Yes
  • Land Description Secluded Yard: Yes
  • InclusionsFeatures Walk-in Closet(s): Yes
  • General Property Info Lot Irregular2: No
  • InclusionsFeatures Bath Sep TubShwr: Yes
  • InclusionsFeatures Patio Covered: Yes
  • GarageParking Extra Height: Yes
  • Land Description Corner Lot: Yes
  • Water Irrigation: Yes
  • Pool (PrivateSeller Owned):Heated2: Yes
  • Pool (PrivateSeller Owned):In-Ground: Yes
  • Special Features: None
  • Property Sub Type: Detached

Interior Features

  • Total Bedrooms: 4
  • Building Area Total: 2902.0
  • Stories: 2
  • General Property Info:Primary Bedroom Level: 1st Floor

Exterior Features

  • Roof: Tile
  • Acres: 0.2
  • Construction Type: Stucco
  • Foundation Details: Slab

Garage/Parking

  • Attached Garage: Yes
  • Garage Spaces: 3.0
  • Parking Features: Attached, Extra Height, Garage Door Opener
  • GarageParking:Attached: Yes
  • GarageParking:Garage Door Opener: Yes

Utilities

  • Heating: Natural Gas
  • Utilities: Sewer Available, Dixie Power, Culinary, City, Electricity Connected, Natural Gas Connected
  • Cooling: Central Air
  • Cooling Y N: Yes
  • HeatingYN: Yes
  • Water Source: Culinary, Irrigation
  • Utilities Electricity: Yes
  • Heating:Natural Gas2: Yes

Condo/Co-op/Association

  • Community Features: Sidewalks
  • Association Fee: 112.0
  • Association Fee Frequency: Monthly

Schools

  • Ninth Grade High School: Desert Hills High
  • Middle Or Junior School: Desert Hills Middle

Lot Info

  • Lot Size Sq Ft: 8712.0
  • Parcel #: SG-AUB-13-14
  • Zoning Description: Residential

MLS Schools

  • Elementary School: Bloomington Elementary

Property History

We collect this data history from publicly available records. To have your information removed, we recommend requesting removal directly through your county’s website.

Date Event Price List to Sale Price per Sq Ft
07/15/2022 07/15/22 Sold -- -- --
09/16/2021 09/16/21 Pending -- -- --
09/10/2021 09/10/21 For Sale $899,000 -- $310 / Sq Ft
Source: Washington County Board of REALTORS®

Agents Affiliated with this Home

  • Section Image
See All Agents

Map

Source: Washington County Board of REALTORS®

MLS Number: 21-226082

Washington County Board of REALTORS®
Your Personal Tour Guide

Ask me questions while you tour the home.