Section Image
$519,990
PENDING NEW CONSTRUCTION
Verified Move-In Ready Home Verified badge confirms data from builder

Lot 19 Snap Spur Cir Aiken, SC 29801

Hancock Farms

Estimated payment $3,446/month

Total Views 15,480
4 Beds
2.5 Baths
2,449 Sq Ft
$212 Price per Sq Ft

About This Home

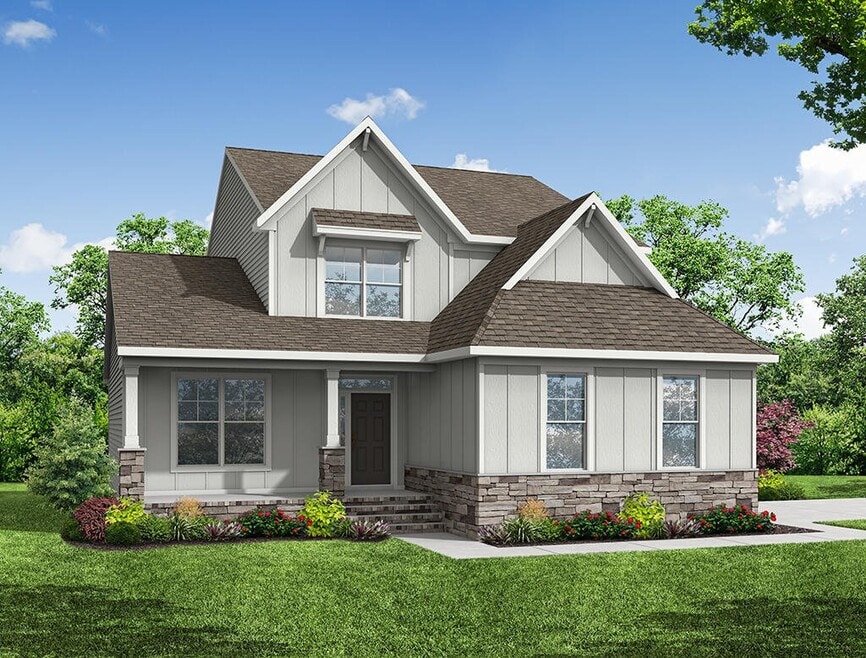
The Raleigh is a two-story, four-bedroom, two-and-a-half-bath home with a side-load garage, first-floor primary bedroom, home office, two-story family room, kitchen with island and pantry, and a covered rear porch. The second floor features an upstairs loft area, two additional bedrooms, and a full bath.

Home Details

Home Type

  • Single Family

Year Built

  • Built in 2025 | New Construction
  • Expected Delivery December 2025

HOA Fees

  • $71 Monthly HOA Fees

Parking

  • 2 Car Garage

Bedrooms and Bathrooms

  • 4 Bedrooms

Additional Features

  • 2-Story Property
  • Minimum 1.02 Acre Lot

Home Details

Home Type

Single Family

Year Built

Built in 2025 | New Construction

Lot Details

1.02 Acres

HOA Fees

$71 per month

Parking

2

Listing Details

  • Property Sub Type: Single Family Residence
  • Property Type: Residential Spec
  • Standard Status: Pending
  • Subdivision Name: Hancock Farms
  • Is New Construction?: Yes
  • PlanUrl: https://www.eastwoodhomes.com/columbia/aiken/hancock-farms/raleigh-7209-side-on-crawl-floor-plan?utm_source=Homes.com
  • PlanType: Residential
  • Community Description: Welcome to Hancock Farms, a new community by Eastwood Homes in Aiken, SC! At Hancock Farms, you’ll find expansive 1-acre homesites, spacious 3-car garages, and thoughtfully designed 4-5 bedroom homes ranging from 2,400 to 3,200 square feet. While you're only minutes from I-20, you can also enjoy the charm of historic downtown Aiken with convenient shopping and dining nearby. Outdoor enthusiasts will love Hitchcock Woods’ 2,100-acre woodland and 70 miles of trails, and golfers can perfect their game at Midland Valley or the Palmetto Golf Club.
  • Special Features: NewHome

Interior Features

  • Full Bathrooms: 2
  • Half Bathrooms: 1
  • Total Bedrooms: 4
  • Stories: 2

Exterior Features

  • Builder Name: Eastwood Homes

Garage/Parking

  • Garage Spaces: 2

Condo/Co-op/Association

  • HOA: True
  • Homeowner Association Monthly Fee: 71.000

Community Map

Map

Other Move In Ready Homes in Hancock Farms

  • 7116 Snap Spur Cir

    $518,990

    • 4 Beds
    • 3 Baths
    • 2,430 Sq Ft
    7116 Snap Spur Cir
    • 1.14 Acres
    • Move in 1/15/26
    Section Image
  • 7106 Snap Spur Cir

    $549,990

    • 5 Beds
    • 3 Baths
    • 3,098 Sq Ft
    7106 Snap Spur Cir
    • 40,134 Sq Ft
    • Move in 12/4/25
    Section Image
  • 7134 Snap Spur Cir

    $579,990

    • 4 Beds
    • 3.5 Baths
    • 3,330 Sq Ft
    7134 Snap Spur Cir
    • 1.15 Acres
    • Move in 12/4/25
    Section Image
  • 7044 Snap Spur Cir

    $579,990

    • 5 Beds
    • 3 Baths
    • 3,483 Sq Ft
    7044 Snap Spur Cir
    • 40,857 Sq Ft
    • Move in 12/4/25
    Section Image

About the Builder

Eastwood Homes began in 1977 when founder Joseph Stewart started building homes in North Carolina. The company has since expanded operations across the Southeast while maintaining family ownership. Eastwood offers both single-family homes and townhomes with flexible, thoughtfully designed floorplans. Their service areas now include North Carolina, South Carolina, Virginia, and Georgia, with continued growth following the 2025 acquisition of Napolitano Homes, which marked their entry into the Hampton Roads market. Eastwood emphasizes quality construction and strong customer service across all divisions, a commitment recognized in 2026 when the company was named Best Builder of the Year at the Richmond MAME Awards, alongside multiple honors for design, marketing, and sales excellence.
Section Image

Frequently Asked Questions

How many homes are planned at Hancock Farms

What are the HOA fees at Hancock Farms?

How many floor plans are available at Hancock Farms?

How many move-in ready homes are available at Hancock Farms?

Your Personal Tour Guide

Ask me questions while you tour the home.