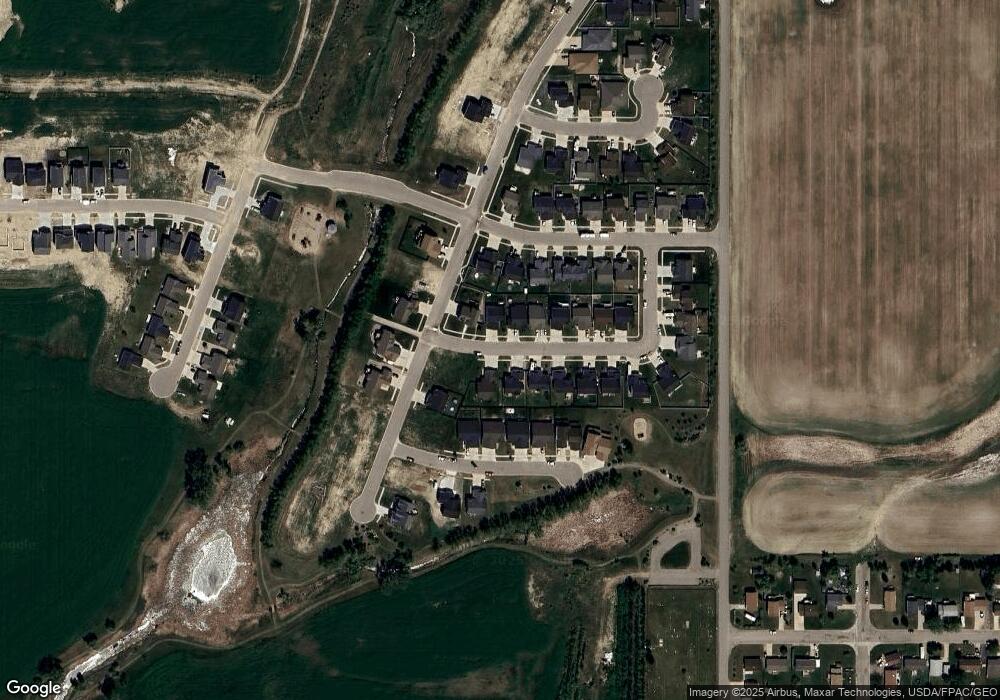
NOT LISTED FOR SALE

Lot 192 Berkeley St Surrey, ND 58785

3 Beds
2 Baths
1,363 Sq Ft
6,098 Sq Ft Lot

Sale Details

Date Sold: August 13, 2013

12 Days on Market

Highlights

  • Built in 2013 | Newly Remodeled
  • Forced Air Heating and Cooling System
  • Carpet
  • Second Floor Living Area

About This Home

As of August 2013

If you are Looking for Value and Quality... You've found it here! A Reputable built home in Silver Springs of Surrey. This home is in progress by Peterson Construction and there are other available units to see builders workmanship. The home features 3 finished bedrooms on the main floor, 3 stall garage, main floor laundry, and much more. Cosmetic and finishing Options Available. Scheduled Completion Date for this home is July 2013. Call Dale @ 701.833.8150 for more details.

Last Agent to Sell the Property

Dale Lawson

NextHome Legendary Properties Listed on: 04/24/2013

NextHome Legendary Properties

Last Buyer's Agent

Dale Lawson

NextHome Legendary Properties Listed on: 04/24/2013

NextHome Legendary Properties
Create a Home Valuation Report for This Property
The Home Valuation Report is an in-depth analysis detailing your home's value as well as a comparison with similar homes in the area

Home Details

Home Type

  • Single Family

Est. Annual Taxes

  • $2,000

Year Built

  • Built in 2013 | Newly Remodeled

Lot Details

  • 6,098 Sq Ft Lot
  • Lot Dimensions are 56 x 110
  • Property is zoned R1

Home Design

  • Split Foyer
  • Brick Exterior Construction
  • Concrete Foundation
  • Asphalt Roof
  • Vinyl Siding

Interior Spaces

  • 1,363 Sq Ft Home
  • Second Floor Living Area
  • Basement Fills Entire Space Under The House
  • Laundry on upper level

Kitchen

  • Oven or Range
  • Microwave
  • Dishwasher
  • Disposal

Flooring

  • Carpet
  • Linoleum
  • Laminate

Bedrooms and Bathrooms

  • 3 Bedrooms
  • 2 Bathrooms

Parking

  • 3 Car Garage
  • Insulated Garage
  • Garage Door Opener
  • Driveway

Utilities

  • Forced Air Heating and Cooling System
  • Heating System Uses Natural Gas

Home Details

Home Type

Single Family

Est. Annual Taxes

$2,000

Year Built

Built in 2013 | Newly Remodeled

Lot Details

6,098 Sq Ft Lot

Listing Details

  • Class: RESIDENTIAL
  • Building Style: Split Foyer
  • Age: New Construction
  • Estimated Above Grade Sq Ft: 1201-1500
  • Flooded: No
  • Above Grade Price per Sq Ft: 190.68
  • Price per Sq Ft: 97.6
  • Year Built: 2013
  • Special Features: None
  • Property Sub Type: Detached

Interior Features

  • Master Bedroom Level: Upper
  • Laundry Level: Upper
  • Bedroom 2 Level: Upper
  • Bedroom 3 Level: Upper
  • Bedroom 4 Level: Lower
  • Number Of Bedrooms: 3
  • Bathrooms: 2
  • Level 1 Three Quarter Bathrooms: Upper
  • Three Quarter Bathroom 2 Size Comments: Master Bath
  • Appliances: Dishwasher, Garbage Disposal, Refrigerator, Range/Oven, Microwave/Hood
  • Has Basement: Full
  • Bedroom 3 Size Comments: Finished
  • Bedroom 4 Size Comments: build out optional
  • Bedroom 5 Level: Lower
  • Bedroom 5 Size Comments: build out optional
  • Dining Room Level: Upper
  • Family Room Level: Lower
  • Fireplace: No
  • Flooring: Carpet, Linoleum, Laminate
  • Level 1 Full Bathroom: Upper
  • Kitchen Level: Upper
  • Living Room Level: Upper
  • Master Bed Size Comments: master bath
  • Price Per S Q F T: 187.01
  • Sq Ft Above Ground: 1363
  • Estimated Below Grade Sq Ft: 1300
  • Total Sq Ft: 2663
  • Basement Type: Single Family

Exterior Features

  • Foundation: Concrete
  • Roof Type: Asphalt
  • Exterior Construction: Brick, Vinyl

Garage/Parking

  • Driveway: Concrete
  • Garage: Insulated, Sheet Rock, Opener, Lights
  • Garage 1: A3
  • Garage 2: None
  • Garage Capacity: 3
  • Garage Size: 30' x 24'

Utilities

  • Air Conditioner: Central
  • Heating: Forced Air, Natural Gas
  • Sewer: City
  • Hot Water: City

Schools

  • School District: Surrey

Lot Info

  • Acres: Less
  • Lot Size: 56 x 110
  • Number of Acres: 0.14
  • Zoning: R1

Tax Info

  • Taxes: 2000 est.
  • Tax Year: 2013

Property History

We collect this data history from publicly available records. To have your information removed, we recommend requesting removal directly through your county’s website.

Date Event Price List to Sale Price per Sq Ft
08/13/2013 08/13/13 Sold -- -- --
05/06/2013 05/06/13 Pending -- -- --
04/24/2013 04/24/13 For Sale $259,900 -- $191 / Sq Ft
Source: Minot Multiple Listing Service

Agents Affiliated with this Home

  • Section Image
See All Agents

Map

Source: Minot Multiple Listing Service

MLS Number: 131161

Minot Multiple Listing Service
Your Personal Tour Guide

Ask me questions while you tour the home.