
Seller's Agent in 2015
Art Herling
Howard Hanna Real Estate Services
(484) 686-4936
12 in this area
253 Total Sales
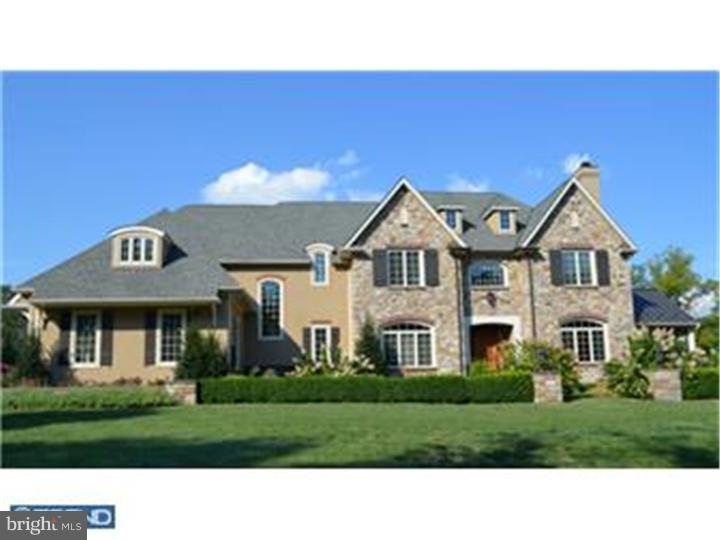

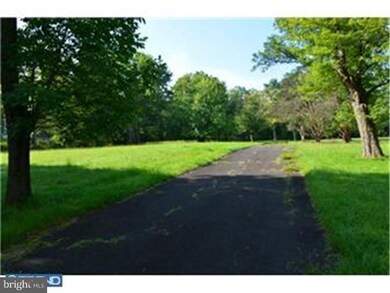

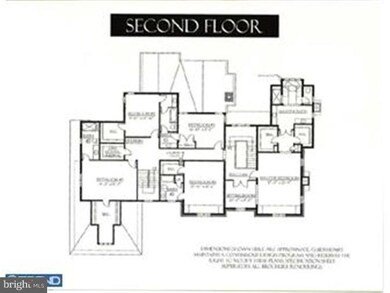

LAST LOT LEFT!On a quiet lane in the heart of Lower Gwynedd, Guidi Homes presents 3 premier 1+ acre homesites(2 are SOLD). Don't miss your opportunity to construct your custom dream home nestled in this rarely found, naturally mature meadow providing privacy and tranquility yet convenient to shopping, restaurants, the train station, and the major thoroughfares. Choose and design your home from the Guidi Homes' Signature Collection of Homes and let Guidi's award winning experience and commitment to innovative design, quality and customization translate your vision into a breath taking, best-in-class home in one of the most desirable areas of Lower Gwynedd. Listing price is for the Somerset model constructed using the Guidi Homes fully upgraded Signature Collection Specification. Signature Collection floor plans ranging from 4,000 to 6,100 sq.ft are available. Photos are of a similar Guidi Homes Somerset Model which is approx. 5,665 sq.ft. Custom Models are available upon request.
Last Agent to Sell the Property
(215) 643-2500 art@lnf.com Howard Hanna Real Estate Services License #RM421747I Listed on: 05/28/2013
Co-Listed By
BRAD GUIDI
bradguidi@guidihomes.com Long & Foster Real Estate, Inc. License #TREND:60017684
Last Buyer's Agent
(215) 643-2500 art@lnf.com Howard Hanna Real Estate Services License #RM421747I Listed on: 05/28/2013
| Date | Event | Price | List to Sale | Price per Sq Ft |
|---|---|---|---|---|
| 09/15/2015 09/15/15 | Sold | $1,664,200 | +4.7% | $294 / Sq Ft |
| 09/25/2014 09/25/14 | Pending | -- | -- | -- |
| 05/29/2014 05/29/14 | For Sale | $1,590,000 | -4.5% | $281 / Sq Ft |
| 05/29/2014 05/29/14 | Off Market | $1,664,200 | -- | -- |
| 05/28/2013 05/28/13 | For Sale | $1,590,000 | -- | $281 / Sq Ft |
Seller's Agent in 2015
Art Herling
Howard Hanna Real Estate Services
(484) 686-4936
12 in this area
253 Total Sales
B
Seller Co-Listing Agent in 2015
BRAD GUIDI
Long & Foster
Source: Bright MLS
MLS Number: 1003464440
Disclaimer: Certain information contained herein is derived from information provided by parties other than Homes.com. All information provided is deemed reliable, but is not guaranteed to be accurate and should be independently verified.
The data relating to real estate for sale on this website appears in part through the BRIGHT Internet Data Exchange program, a voluntary cooperative exchange of property listing data between licensed real estate brokerage firms, and is provided by BRIGHT through a licensing agreement.
Listing information is from various brokers who participate in the Bright MLS IDX program and not all listings may be visible on the site.
The property information being provided on or through the website is for the personal, non-commercial use of consumers and such information may not be used for any purpose other than to identify prospective properties consumers may be interested in purchasing.
Some properties which appear for sale on the website may no longer be available because they are for instance, under contract, sold or are no longer being offered for sale.
Property information displayed is deemed reliable but is not guaranteed.
Copyright 2026 Bright MLS, Inc.
Ask me questions while you tour the home.