
Alex Parmenidez
Coldwell Banker Realty
(401) 425-4256
130 Total Sales
2 in Montello
$430,000 Price Range
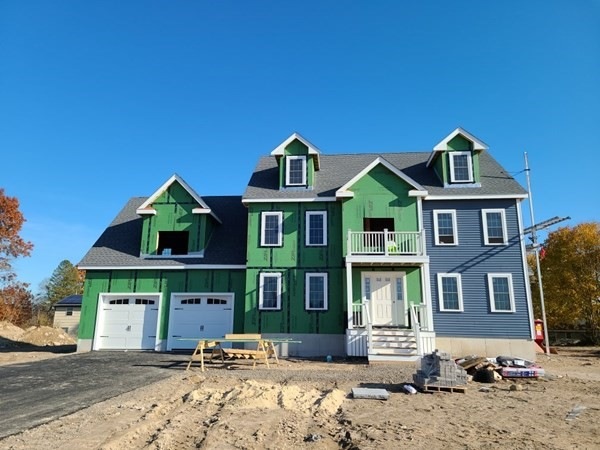
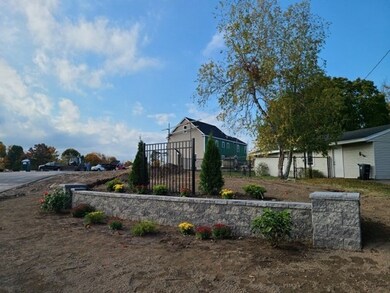
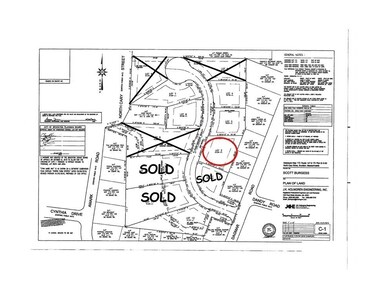
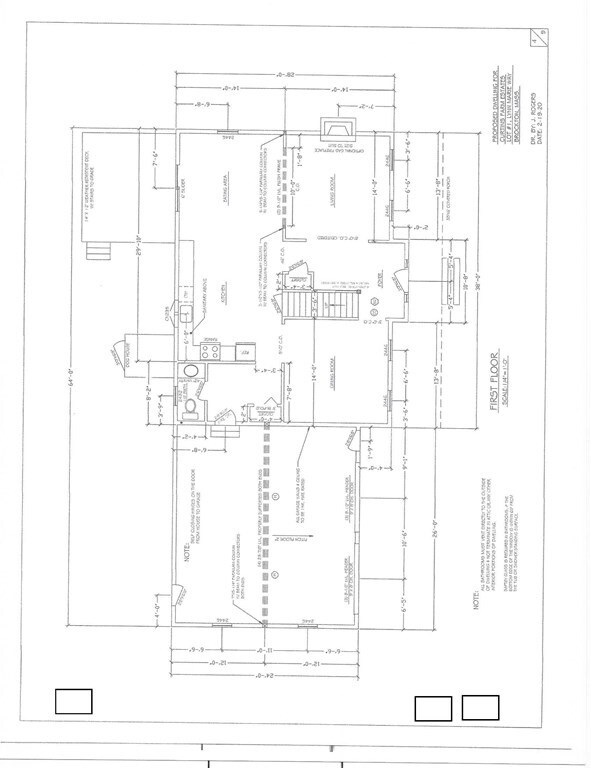
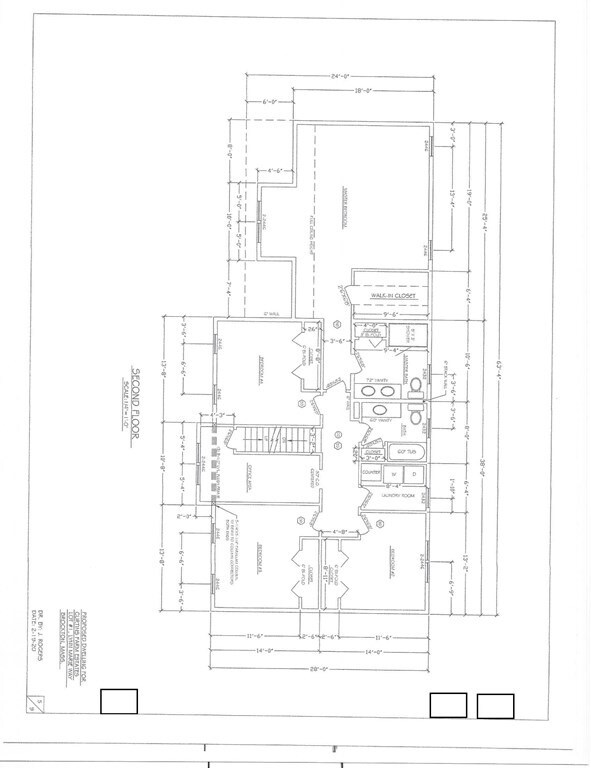

NEW CONSTRUCTION! Use 21 Dagmar Drive Brockton in GPS! Your chance to buy a luxury home built with 2020 energy efficiencies! We've already started building these beautiful homes! There's time to pick your finishes! More lots and homes on the way! Homes include hardwood floors, tile flooring in baths, granite counters, island in the kitchen, stainless appliances, gas fireplaces, walk up attics, second floor laundry, generous half acre lots all in a brand new subdivision! Appliances included are dishwasher, microwave and stove. Bathroom will be roughed in basement for certain lots dependent upon lot design. Additional front home styles such as farmers porch or gables available as an upgrade at additional cost. Cost of upgrades is due at signing of purchase and sale and non-refundable. Don't miss out on this premier location in Brockton! Call us today for more information!
Alex Parmenidez
Coldwell Banker Realty
(401) 425-4256
130 Total Sales
2 in Montello
$430,000 Price Range
Lauren Wilkins
Keller Williams Realty
(781) 579-6903
24 Total Sales
1 in Montello
$470,000 Price
Angela Ponte
Classic Homes Real Estate
(339) 210-1674
36 Total Sales
2 in Montello
$407K - $465K Price Range
John Silk
Engel & Volkers Boston
(508) 762-1632
71 Total Sales
1 in Montello
$355,000 Price
Edouard Joseph
Advanced Realty Company
(857) 666-7381
57 Total Sales
2 in Montello
$450K - $830K Price Range
JD
Jose Duce Rocher
Century 21 Limitless
(781) 633-6951
152 Total Sales
6 in Montello
$375K - $535K Price Range
We collect this data history from publicly available records. To have your information removed, we recommend requesting removal directly through your county’s website.
| Date | Event | Price | List to Sale | Price per Sq Ft |
|---|---|---|---|---|
| 02/03/2021 02/03/21 | Sold | $631,256 | +1.0% | $234 / Sq Ft |
| 10/26/2020 10/26/20 | Pending | -- | -- | -- |
| 10/01/2020 10/01/20 | For Sale | $624,900 | -- | $231 / Sq Ft |
We collect this data history from publicly available records. To have your information removed, we recommend requesting removal directly through your county’s website.
| Year | Tax Paid | Tax Assessment Tax Assessment Total Assessment is a certain percentage of the fair market value that is determined by local assessors to be the total taxable value of land and additions on the property. | Land | Improvement |
|---|---|---|---|---|
| 2026 | $2,833 | $245,891 | $69,151 | $176,740 |
| 2025 | $2,833 | $241,071 | $67,796 | $173,275 |
| 2024 | $2,805 | $236,345 | $66,467 | $169,878 |
| 2023 | $2,733 | $231,712 | $65,164 | $166,548 |
| 2022 | $2,718 | $227,170 | $63,887 | $163,283 |
| 2021 | $2,672 | $222,717 | $62,635 | $160,082 |
| 2020 | $2,622 | $220,434 | $61,993 | $158,441 |
| 2019 | $2,568 | $216,113 | $60,778 | $155,335 |
| 2018 | $2,538 | $211,877 | $59,587 | $152,290 |
| 2017 | $2,512 | $207,723 | $58,419 | $149,304 |
| 2016 | $2,347 | $203,651 | $57,274 | $146,377 |
| 2015 | $2,307 | $200,593 | $56,414 | $144,179 |
| 2014 | $2,258 | $196,664 | $55,309 | $141,355 |
Seller's Agent in 2021
Jim Loonie
Loonie Team Realty
(774) 222-2518
7 in this area
179 Total Sales
CL
Seller Co-Listing Agent in 2021
Carla Loonie
Loonie Team Realty
(774) 222-2519
3 in this area
37 Total Sales
Buyer's Agent in 2021
Jeanne Fuller Jones
Keller Williams Realty
(774) 240-8928
20 Total Sales
Source: MLS Property Information Network (MLS PIN)
MLS Number: 72748655
Disclaimer: Certain information contained herein is derived from information provided by parties other than Homes.com. All information provided is deemed reliable, but is not guaranteed to be accurate and should be independently verified.
The property listing data and information, or the Images, set forth herein were provided to MLS Property Information Network, Inc. from third party sources, including sellers, lessors and public records, and were compiled by MLS Property Information Network, Inc. The property listing data and information, and the Images, are for the personal, non-commercial use of consumers having a good faith interest in purchasing or leasing listed properties of the type displayed to them and may not be used for any purpose other than to identify prospective properties which such consumers may have a good faith interest in purchasing or leasing. MLS Property Information Network, Inc. and its subscribers disclaim any and all representations and warranties as to the accuracy of the property listing data and information, or as to the accuracy of any of the Images, set forth herein.
Ask me questions while you tour the home.