
Emma Weisman
Keller Williams Realty North Central
(351) 200-9681
69 Total Sales
1 in Shirley
$787,000 Price
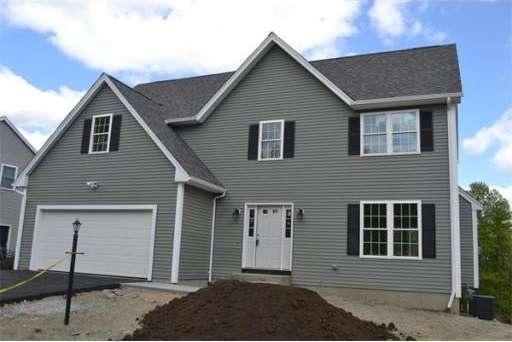
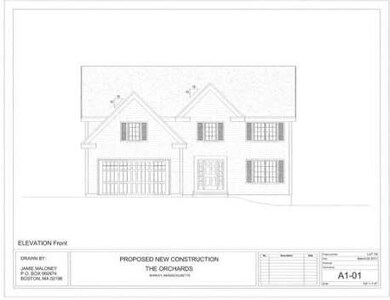
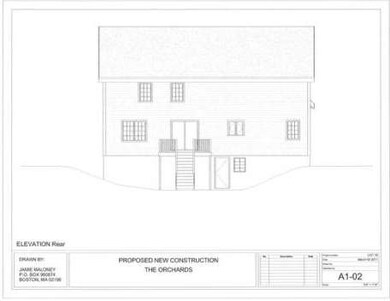
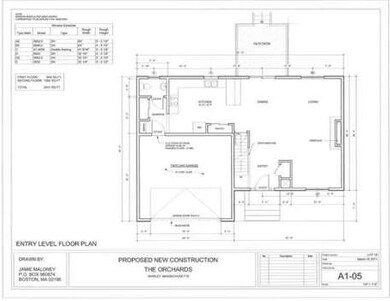

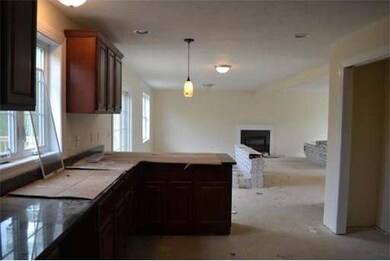
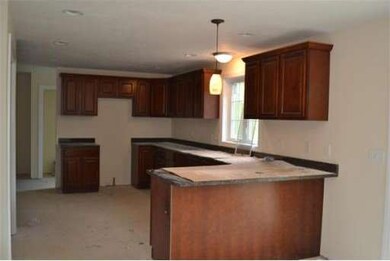
WOW!! Great floor plan! Wide open living area on 1st floor - HW floors, granite kitchen, fireplace great room & more!! Take a look at the upstairs plan - huge master suite w/ a sitting area plus 3 additional bdrms AND a laundry room! Still time to customize this new home being built at the end of the cul-de-sac. This home offers a walkout basement for future expansion! Countryside views. Energy efficient 2x6 construction. Other lots & plans come out & take a look! Framed & ready for selections
Last Agent to Sell the Property
William Raveis R.E. & Home Services Listed on: 02/19/2013
Last Buyer's Agent
William Raveis R.E. & Home Services Listed on: 02/19/2013
Home Type
Single Family
Year Built
2013
Lot Details
0.64 Acres
Emma Weisman
Keller Williams Realty North Central
(351) 200-9681
69 Total Sales
1 in Shirley
$787,000 Price
Rhonda Stone
Keller Williams Realty-Merrimack
(978) 850-3159
205 Total Sales
5 in Shirley
$480K - $855K Price Range
Michael Page
LAER Realty Partners
(351) 208-1250
108 Total Sales
27 in Shirley
$283K - $665K Price Range
Matthew Straight
Coldwell Banker Realty - Leominster
(351) 300-4613
167 Total Sales
1 in Shirley
$645,000 Price
Heidy Gisler
Keller Williams Realty Success
(781) 782-2883
59 Total Sales
2 in Shirley
$605K - $785K Price Range
Kim McKean
Lamacchia Realty, Inc.
(774) 541-2921
101 Total Sales
2 in Shirley
$350K - $580K Price Range
Seller's Agent in 2014
The Knox Real Estate Team
William Raveis R.E. & Home Services
(978) 852-9480
154 Total Sales
Source: MLS Property Information Network (MLS PIN)
MLS Number: 71483943
Disclaimer: Certain information contained herein is derived from information provided by parties other than Homes.com. All information provided is deemed reliable, but is not guaranteed to be accurate and should be independently verified.
The property listing data and information, or the Images, set forth herein were provided to MLS Property Information Network, Inc. from third party sources, including sellers, lessors and public records, and were compiled by MLS Property Information Network, Inc. The property listing data and information, and the Images, are for the personal, non-commercial use of consumers having a good faith interest in purchasing or leasing listed properties of the type displayed to them and may not be used for any purpose other than to identify prospective properties which such consumers may have a good faith interest in purchasing or leasing. MLS Property Information Network, Inc. and its subscribers disclaim any and all representations and warranties as to the accuracy of the property listing data and information, or as to the accuracy of any of the Images, set forth herein.
Ask me questions while you tour the home.