
Scott McClory
Grand Strand Homes & Land
(781) 722-7092
35 Total Sales
2 in Ayer
$310K - $660K Price Range
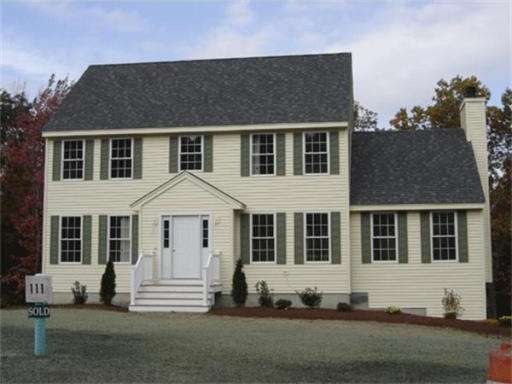

THE PINGRY II- POPULAR NEW ENGLAND COLONIALWITH 2200 SF. SPACIOUS KITCHEN DINING AREA WITH HARDWOOD FLOORS,FRONT-BACK FR WITH VAULTED CEILING & GAS FIREPLACE, FORMAL DR AND STUDY ON 1ST LEVEL. HUGE MASTER BEDROOM SUITE. MAPLE KITCHENS & BATHS WITH GRANITE,STAINLESS WHIRLPOOL APPLIANCES, CERAMIC TILE. ONE ACRE WOODED LOT. ENERGY STAR RATED- QUALITY BUILT BY CRABTREE DEVELOPMENT
Home Type
Single Family
Year Built
2013
Lot Details
0.94 Acres
Scott McClory
Grand Strand Homes & Land
(781) 722-7092
35 Total Sales
2 in Ayer
$310K - $660K Price Range
Davis McVay
Keller Williams Realty Evolution
(978) 547-7210
14 Total Sales
1 in Ayer
$802,000 Price
Key Nova Group
Stuart St James, Inc.
(978) 788-8152
22 Total Sales
2 in Ayer
$460K - $562K Price Range
Michael L. Durkin
LAER Realty Partners
(508) 978-2599
98 Total Sales
1 in Ayer
$371,001 Price
Cheryl Cowley
Cowley Associates
(978) 788-1592
48 Total Sales
4 in Ayer
$291K - $575K Price Range
Kristin Hilberg
Keller Williams Realty Boston Northwest
(978) 679-2322
189 Total Sales
11 in Ayer
$160K - $900K Price Range
We collect this data history from publicly available records. To have your information removed, we recommend requesting removal directly through your county’s website.
| Date | Event | Price | List to Sale | Price per Sq Ft |
|---|---|---|---|---|
| 07/29/2013 07/29/13 | Sold | $436,599 | +0.4% | $199 / Sq Ft |
| 07/28/2013 07/28/13 | Pending | -- | -- | -- |
| 07/28/2013 07/28/13 | For Sale | $434,900 | -- | $198 / Sq Ft |
J
Seller's Agent in 2013
Janice Connolly
Crabtree Marketing
(774) 218-9219
1 Total Sale
M
Buyer's Agent in 2013
Mindy Abramowitz
Centre Realty Group
(617) 828-5321
19 Total Sales
Source: MLS Property Information Network (MLS PIN)
MLS Number: 71561417
Disclaimer: Certain information contained herein is derived from information provided by parties other than Homes.com. All information provided is deemed reliable, but is not guaranteed to be accurate and should be independently verified.
The property listing data and information, or the Images, set forth herein were provided to MLS Property Information Network, Inc. from third party sources, including sellers, lessors and public records, and were compiled by MLS Property Information Network, Inc. The property listing data and information, and the Images, are for the personal, non-commercial use of consumers having a good faith interest in purchasing or leasing listed properties of the type displayed to them and may not be used for any purpose other than to identify prospective properties which such consumers may have a good faith interest in purchasing or leasing. MLS Property Information Network, Inc. and its subscribers disclaim any and all representations and warranties as to the accuracy of the property listing data and information, or as to the accuracy of any of the Images, set forth herein.
Ask me questions while you tour the home.