NOT LISTED FOR SALE

Lot 4 Cobblestone Dr Unit 4 Marion, NC 28752

3 Beds
2 Baths
1,749 Sq Ft
0.64 Acre Lot

Sale Details

Date Sold: May 9, 2024

Last sale price $193,987 $111 Per Sq Ft

299 Days on Market

Highlights

  • Built in 2019 | Newly Remodeled
  • Wooded Lot
  • Covered Patio or Porch
  • Private Lot
  • No HOA
  • Walk-In Closet

About This Home

As of May 2024


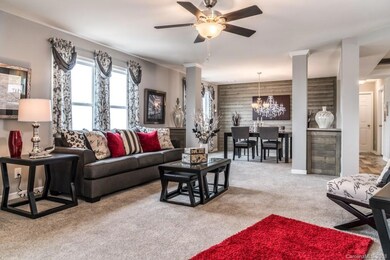
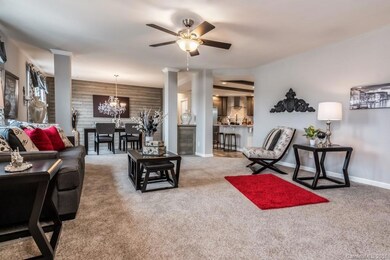
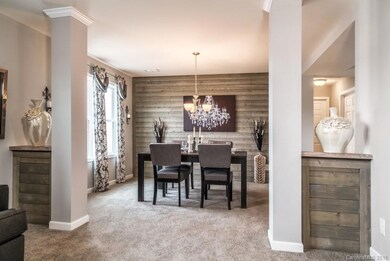
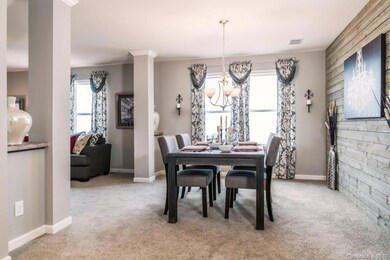
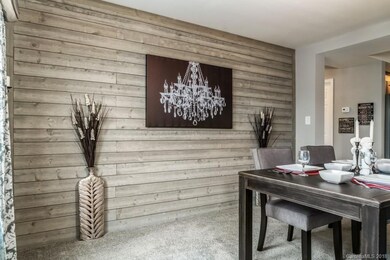
Farmhouse inspired ONE LEVEL, pre-construction home on .64 +/- acre that can be built just for you in the mature private subdivision of Cobblestone. Sit down for a family dinner in the dining room with the beautiful floor to ceiling ship-lapped wall. Soak after a long day in the spa-inspired master suite tub. Hook up your boat and go less than five minutes to Lake James for a fun day of boating or grab your golf clubs and go play a round at the Marion Lake Club Golf course just down the road. So many possibilities as Cobblestone is convenient to Asheville, Morganton, Hickory, Boone, Charlotte, and Greenville. Call us today to see how you can make this pre-construction your own with customized colors, flooring, etc.

Last Agent to Sell the Property

Emily Bartlett

Emily Bartlett Real Estate Brokerage Email: emily@eb-re.com License #304352 Listed on: 12/22/2018

Last Buyer's Agent

Emily Bartlett

Emily Bartlett Real Estate Brokerage Email: emily@eb-re.com License #304352 Listed on: 12/22/2018

Property Details

Home Type

  • Modular Prefabricated Home

Year Built

  • Built in 2019 | Newly Remodeled

Lot Details

  • 27,878 Sq Ft Lot
  • Private Lot
  • Paved or Partially Paved Lot
  • Level Lot
  • Wooded Lot

Parking

  • Driveway

Home Design

  • Vinyl Siding

Interior Spaces

  • 1,749 Sq Ft Home
  • 1-Story Property
  • Ceiling Fan
  • Crawl Space

Kitchen

  • Electric Oven
  • Electric Range
  • Range Hood
  • Dishwasher
  • Kitchen Island

Flooring

  • Carpet
  • Vinyl

Bedrooms and Bathrooms

  • 3 Main Level Bedrooms
  • Walk-In Closet
  • 2 Full Bathrooms

Laundry

  • Laundry Room
  • Electric Dryer Hookup

Outdoor Features

  • Covered Patio or Porch

Schools

  • Nebo Elementary School
  • East Mcdowell Middle School
  • Mcdowell High School

Utilities

  • Heat Pump System
  • Electric Water Heater

Community Details

  • No Home Owners Association
  • Built by Endeavour Homes
  • Cobblestone Subdivision, Breckenridge Max 28 Floorplan

Listing and Financial Details

  • Assessor Parcel Number 1722-36-0005

Property Details

Home Type

Modular Prefabricated Home

Year Built

Built in 2019 | Newly Remodeled

Lot Details

0.64 Acres

Listing Details

  • Property Type: Residential
  • Property Sub Type: Single Family Residence
  • Year Built: 2019
  • Special Assessment Yn: 0
  • Proposed Special Assessment Yn: 0
  • Road Surface Type: Gravel, Paved
  • Unit Levels: One
  • Property Attached Yn: No
  • ResoPropertyType: Residential
  • Ratio CurrentPrice/TotalPropertyHLA: 110.91
  • Attribution Contact: emily@eb-re.com
  • Special Features: NewHome

Interior Features

  • Foundation Details: Crawl Space, Other - See Remarks
  • Fireplace: No
  • Flooring: Carpet, Vinyl
  • Interior Amenities: Kitchen Island, Pantry, Walk-In Closet(s)
  • Lower Level Sq Ft: 0
  • Main Level Sq Ft: 1749
  • Third Level Sq Ft: 0
  • Sq Ft Unheated Basement: 0
  • Sq Ft Unheated Lower: 0
  • Sq Ft Unheated Main: 0
  • Sq Ft Unheated Third: 0
  • Sq Ft Unheated Total: 0
  • Sq Ft Unheated Upper: 0
  • Sq Ft Upper: 0
  • Appliances: Dishwasher, Electric Oven, Electric Range, Electric Water Heater, Exhaust Hood, Refrigerator
  • Above Grade Finished Sq Ft: 1749
  • Basement YN: No
  • Full Bathrooms: 2
  • Total Bedrooms: 3
  • Living Area: 1749
  • Bedroom Main: 3

Exterior Features

  • New Construction: Yes
  • Roof: Shingle
  • Construction Type: Off Frame Modular
  • Waterfront Features: None
  • Construction Type: Vinyl
  • Patio And Porch Features: Covered

Garage/Parking

  • Main Level Garage YN: 0
  • Garage Yn: No
  • Open Parking: No
  • Parking Features: Driveway

Utilities

  • Heating: Heat Pump
  • Sewer: None
  • Laundry Features: Electric Dryer Hookup, Utility Room, Main Level
  • Cooling: Ceiling Fan(s), Heat Pump
  • Water Source: None

Condo/Co-op/Association

  • Community Features: None
  • Hoa Subject To Dues: No
  • Senior Community: No
  • Association: No

Schools

  • Middle Or Junior School: East McDowell
  • HOA Subject To: None

Lot Info

  • Lot Features: Level, Paved, Private, Sloped, Wooded
  • Lot Size Units: Acres
  • Parcel Number: 1722-36-0005
  • Zoning: RES
  • Development Status: Proposed
  • Lot Size Acres: 0.64
  • Lot Size Sq Ft: 27878
  • ResoLotSizeUnits: Acres
  • Zoning Specification: R-1

Building Info

  • Builder Name: Endeavour Homes

MLS Schools

  • Elementary School: Nebo
  • High School: McDowell
Create a Home Valuation Report for This Property
The Home Valuation Report is an in-depth analysis detailing your home's value as well as a comparison with similar homes in the area

Property History

We collect this data history from publicly available records. To have your information removed, we recommend requesting removal directly through your county’s website.

Date Event Price List to Sale Price per Sq Ft Prior Sale
05/09/2024 05/09/24 Sold $193,987 +1392.2% $111 / Sq Ft
01/29/2020 01/29/20 Sold $13,000 -93.3% -- View Prior Sale
10/28/2019 10/28/19 For Sale $193,987 0.0% $111 / Sq Ft
10/17/2019 10/17/19 Pending -- -- --
12/22/2018 12/22/18 For Sale $193,987 +1201.9% $111 / Sq Ft
11/07/2018 11/07/18 Price Changed $14,900 +26.3% --
10/11/2018 10/11/18 Price Changed $11,800 -0.8% --
07/30/2018 07/30/18 Price Changed $11,900 -48.8% --
07/26/2018 07/26/18 For Sale $23,250 -- --
Source: Canopy MLS

Agents Affiliated with this Home

  • Section Image
  • Section Image
See All Agents

Map

Source: Canopy MLS

MLS Number: 3459942

Canopy MLS
Your Personal Tour Guide

Ask me questions while you tour the home.