J
Seller's Agent in 2015
John McTernan
Mountain Dog Development
1 Total Sale

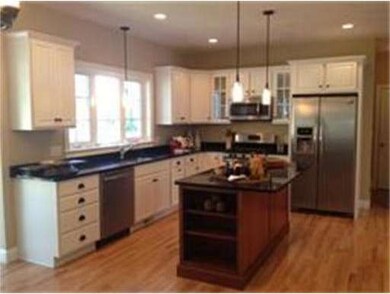
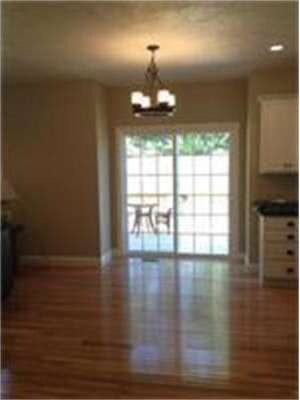
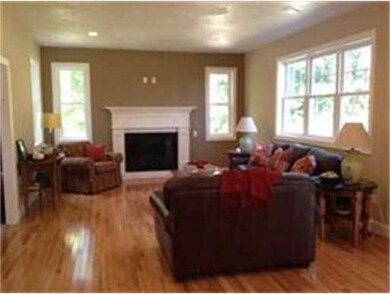
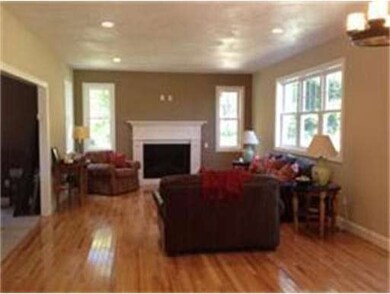
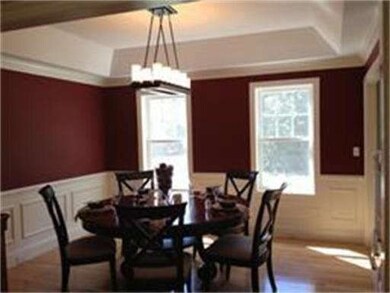
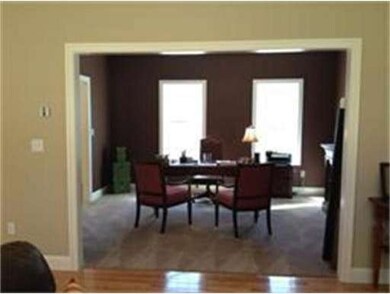
NEW Stunning, 4 Bedroom Custom Colonial To Be Built,Tucked Away On this Pristine,Tranquil, Six Home Cul-De-Sac off of a Quiet Side Street Yet Still Ideally located Just Outside of Wrentham Center,Near Highways, Shopping & Schools. On A Private,Treed ,Professionally Landscaped, Walk-Out Lot. This Well Known, Local Builder's Newest Floor Plan-"The Dover" Open and Spacious,Great For Entertaining and will Include an Eat-In Chef's Kitchen with Wood, Granite & Stainless, Great, Large Family Room with Gas Fireplace & Custom Mantle Surround, Formal Dining Room With Custom Moulding and Tray Ceiling and A stately Formal Living Room, Den or Home Office. Gleaming Hardwood Floors and A tiled Mudroom with Charming built ins. Luxurious Master with Walk-In Closet and Wood & Granite master bath. Second Floor Laundry Room and Large Hall Bath Finished with Wood and Granite. Ultra Energy Efficient, 2x6,Green Construction throughout! Buy Now Choose All the Finishes!Completed Model Nearby
Home Type
Single Family
Year Built
2014
Lot Details
1 Acres
We collect this data history from publicly available records. To have your information removed, we recommend requesting removal directly through your county’s website.
| Date | Event | Price | List to Sale | Price per Sq Ft |
|---|---|---|---|---|
| 10/06/2015 10/06/15 | Sold | $634,500 | -0.7% | $250 / Sq Ft |
| 07/20/2015 07/20/15 | Pending | -- | -- | -- |
| 11/08/2014 11/08/14 | Price Changed | $639,000 | +1.4% | $252 / Sq Ft |
| 10/11/2014 10/11/14 | For Sale | $629,900 | -- | $249 / Sq Ft |
J
Seller's Agent in 2015
John McTernan
Mountain Dog Development
1 Total Sale
Source: MLS Property Information Network (MLS PIN)
MLS Number: 71755991

Disclaimer: Certain information contained herein is derived from information provided by parties other than Homes.com. All information provided is deemed reliable, but is not guaranteed to be accurate and should be independently verified.
The property listing data and information, or the Images, set forth herein were provided to MLS Property Information Network, Inc. from third party sources, including sellers, lessors and public records, and were compiled by MLS Property Information Network, Inc. The property listing data and information, and the Images, are for the personal, non-commercial use of consumers having a good faith interest in purchasing or leasing listed properties of the type displayed to them and may not be used for any purpose other than to identify prospective properties which such consumers may have a good faith interest in purchasing or leasing. MLS Property Information Network, Inc. and its subscribers disclaim any and all representations and warranties as to the accuracy of the property listing data and information, or as to the accuracy of any of the Images, set forth herein.
Ask me questions while you tour the home.