


Lot 5 E Cedar Ridge Ln Bloomfield, IN 47424
Estimated payment $2,155/month
Highlights
- Primary Bedroom Suite
- Open Floorplan
- Covered Patio or Porch
- Custom Home
- Cathedral Ceiling
- 2 Car Attached Garage
About This Home
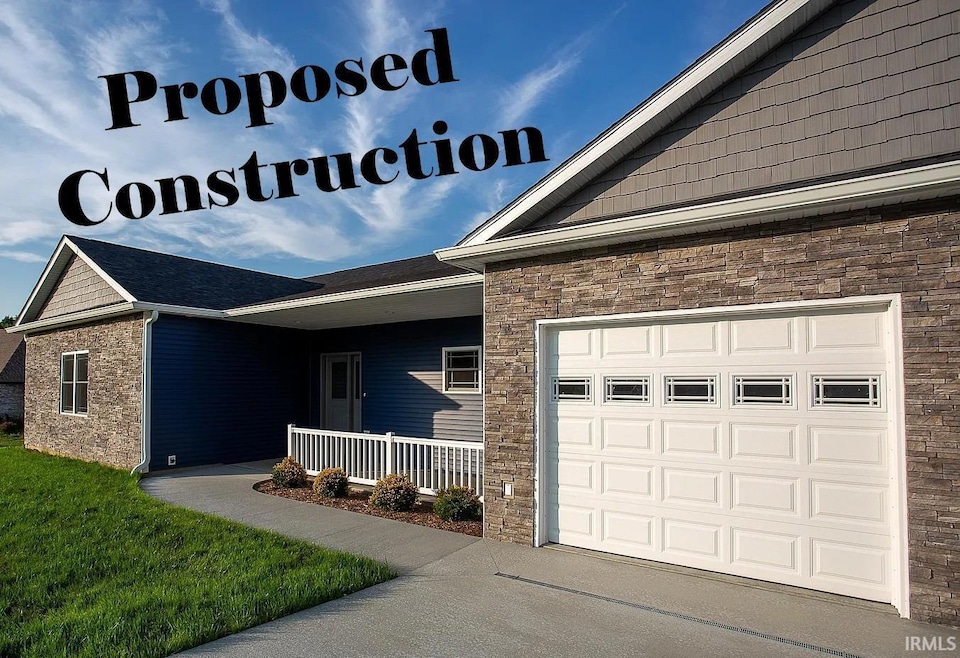
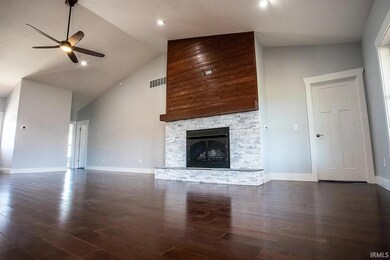
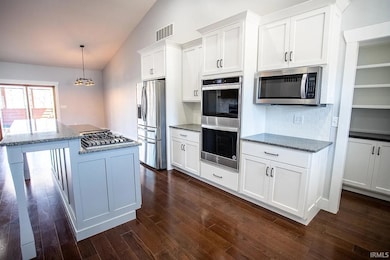
Attention Crane Commuters! Proposed Construction on 1.73 acres. Live your best life here surrounded by natural beauty yet just a short drive to Crane, Bloomington or Bloomfield. Home will feature 2506 square feet and a 25' X 24' garage. Work directly with the builder to pick flooring, painting, counter tops and more. Available utilities include public water and Midwest Natural Gas. Home will feature cathedral ceiling, gas fireplace, Amish-made cabinetry, quartz countertops, custom pantry, & exterior soffit lighting. The primary bedroom boasts a 12x10 closet, spa-like bath with tiled shower and soaking tub, while bedrooms 2 & 3 share a Jack & Jill bath. A nice laundry area off the master bedroom will feature a folding area and laundry sink. Enjoy views of the large backyard from the spacious deck or sit on the covered front porch with your morning coffee. Call to be first in line to get on the schedule for this new build!
Listing Agent
Evergreen Real Estate & Auctions Brokerage Phone: 812-327-6201 Listed on: 10/28/2025
Home Details
Home Type
- Single Family
Est. Annual Taxes
- $104
Year Built
- Built in 2025
Lot Details
- 1.73 Acre Lot
- Rural Setting
- Sloped Lot
Parking
- 2 Car Attached Garage
- Garage Door Opener
- Gravel Driveway
Home Design
- Custom Home
- Ranch Style House
- Brick Exterior Construction
- Asphalt Roof
- Stone Exterior Construction
- Vinyl Construction Material
Interior Spaces
- 2,506 Sq Ft Home
- Open Floorplan
- Cathedral Ceiling
- Living Room with Fireplace
Flooring
- Carpet
- Ceramic Tile
- Vinyl
Bedrooms and Bathrooms
- 3 Bedrooms
- Primary Bedroom Suite
- Walk-In Closet
- 2 Full Bathrooms
- Soaking Tub
- Bathtub With Separate Shower Stall
Laundry
- Laundry on main level
- Washer and Electric Dryer Hookup
Basement
- Block Basement Construction
- Crawl Space
Outdoor Features
- Covered Patio or Porch
Schools
- Eastern Greene Elementary And Middle School
- Eastern Greene High School
Utilities
- Forced Air Heating and Cooling System
- Heating System Uses Gas
- Septic System
Community Details
- Cedar Ridge Estates Subdivision
Listing and Financial Details
- Assessor Parcel Number 28-10-22-000-047.030-004
Map
Property History
We collect this data history from publicly available records. To have your information removed, we recommend requesting removal directly through your county’s website.
| Date | Event | Price | List to Sale | Price per Sq Ft |
|---|---|---|---|---|
| 10/28/2025 10/28/25 | For Sale | $389,000 | -- | $155 / Sq Ft |
Source: Indiana Regional MLS
MLS Number: 202543808

Disclaimer: Certain information contained herein is derived from information provided by parties other than Homes.com. All information provided is deemed reliable, but is not guaranteed to be accurate and should be independently verified.
Based on information submitted to the MLS GRID. All data is obtained from various sources and may not have been verified by broker or MLS GRID. Supplied Open House Information is subject to change without notice. All information should be independently reviewed and verified for accuracy. Properties may or may not be listed by the office/agent presenting the information. Some IDX listings have been excluded from this website. IDX information is provided exclusively for personal, non-commercial use, and may not be used for any purpose other than to identify prospective properties consumers may be interested in purchasing. Information is deemed reliable but not guaranteed.
Based on information submitted to the MLS GRID
- * E Rd 600
- 00 W St Hwy 54 Hwy
- 0 S State Road 45 Unit 28488090
- 0 S State Road 45 Unit 202633518
- 646 S Country Estates Ln
- 0 N Blue Barn Rd
- 960 N Blue Barn Rd
- 1757 S Walnut Grove Rd
- 220 12th St
- 330 S Jefferson St
- 9622 E Birch Rd
- 5538 E Washboard Rd
- 2108 E Antioch Rd
- 5540 E Washboard Rd
- 131 E Mechanic St
- 240 E Grove St
- 5542 E Washboard Rd
- 0 Cleveland St
- Lot 4 E Cedar Ridge Ln
- 6269 E State Road 54
- 207 Lincoln Dr
- 222 E Union St Unit 3
- 4666 N Pine Dr
- 101 E Main St Unit 4
- 155 N Main St
- 6337 In-45 Unit 6337 W St Rd 45 2 (
- 60 9th St NW Unit 5
- 5440 W Orchard Dr
- 5000 S Rockport Rd
- 3696 S Leonard Springs Rd Unit 3696
- 5780 W Monarch Ct
- 3111 S Leonard Springs Rd
- 2922 S Market Place
- 3505 W Festive Dr
- 441 S Westgate Dr
- 402 S Village Ct
- 431 S Village Ct Unit 1
- 404 S Hickory Dr
- 2201 S Oakdale Dr
- 1000 S Basswood Cir
Ask me questions while you tour the home.