
Jacek Mikolajczyk
Berkshire Hathaway NE Prop.
(860) 781-9643
263 Total Sales
3 in North Bristol
$285K - $515K Price Range
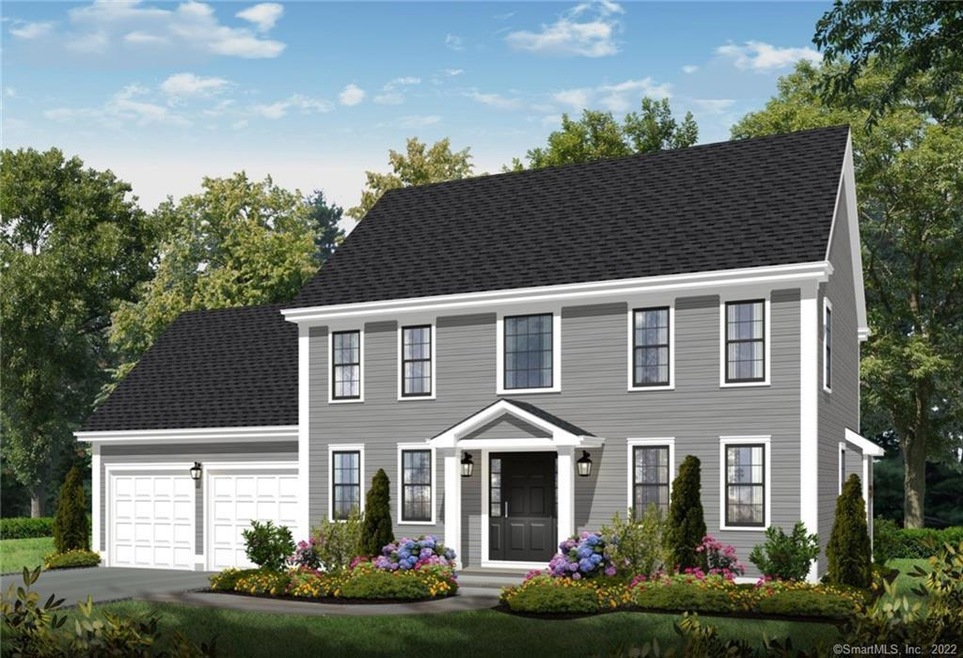
NEW CONSTRUCTION at Laurentide Glen! The Westfield is a beautiful new colonial home with plenty of yard space. The covered front porch leads to a stunning entryway with a large foyer that opens to the second floor, giving this home the grand entrance it deserves. Nine-foot first floor ceilings, combined with an open floor plan, create a spacious living area with a mud room and half bath as you enter from the garage. The kitchen features granite countertops, with an optional island upgrade and a stainless-steel appliance package. Two additional first floor rooms can be utilized as a work-from-home office, study, or formal dining room to suit your desires. The second floor features a large master suite with walk-in closet and private bath. There are 2 additional bedrooms and a full bath and laundry on the second floor. This home comes complete with hardwood floors throughout and tile flooring in the bathrooms. Includes central air, gas fireplace, and a 2-car garage. Multiple floor plans and models available!
Jacek Mikolajczyk
Berkshire Hathaway NE Prop.
(860) 781-9643
263 Total Sales
3 in North Bristol
$285K - $515K Price Range
Stacey McPherson
KW Legacy Partners
(475) 267-1435
156 Total Sales
2 in North Bristol
$226K - $382K Price Range
Erin Giguiere
Regall Realty, LLC
(860) 500-1294
41 Total Sales
3 in North Bristol
$175K - $677K Price Range
Barbara Myslinski-Krucko
William Raveis Real Estate
(959) 245-5482
83 Total Sales
3 in North Bristol
$290K - $625K Price Range
Wayne Watt Jr.
THE CONNECTICUT AGENCY LLC
(860) 590-6997
61 Total Sales
2 in North Bristol
$468K - $469K Price Range
Jim Treanor Jr
ERA Treanor Real Estate
(475) 244-9541
216 Total Sales
3 in North Bristol
$391K - $575K Price Range
We collect this data history from publicly available records. To have your information removed, we recommend requesting removal directly through your county’s website.
| Date | Event | Price | List to Sale | Price per Sq Ft |
|---|---|---|---|---|
| 10/20/2023 10/20/23 | Sold | $449,900 | 0.0% | $204 / Sq Ft |
| 11/21/2022 11/21/22 | Pending | -- | -- | -- |
| 09/05/2022 09/05/22 | For Sale | $449,900 | -- | $204 / Sq Ft |
Seller's Agent in 2023
Jenna Talbot
RE/MAX
(860) 937-7488
55 in this area
86 Total Sales
Buyer's Agent in 2023
Brian Watson
Berkshire Hathaway Home Services
(860) 484-9620
1 in this area
8 Total Sales
Source: SmartMLS
MLS Number: 170521319
Disclaimer: Certain information contained herein is derived from information provided by parties other than Homes.com. All information provided is deemed reliable, but is not guaranteed to be accurate and should be independently verified.
IDX information is provided exclusively for personal, non-commercial use, and may not be used for any purpose other than to identify prospective properties consumers may be interested in purchasing. Information is deemed reliable but not guaranteed.
Ask me questions while you tour the home.