H
Seller's Agent in 2017
Herrick Lutts Realty Partners
Herrick Lutts Realty Partners
198 Total Sales
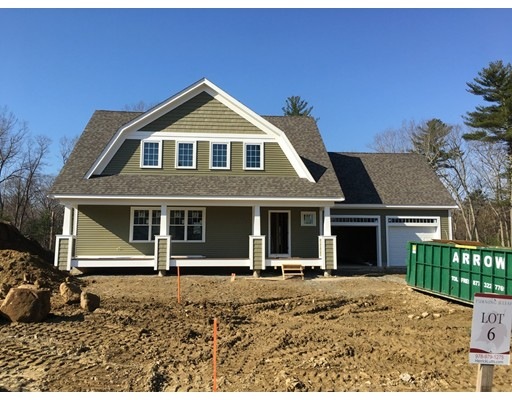
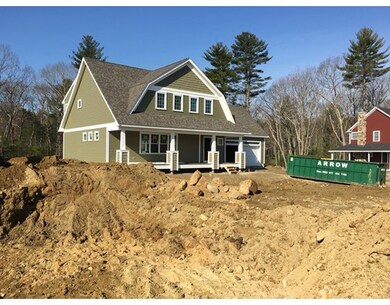
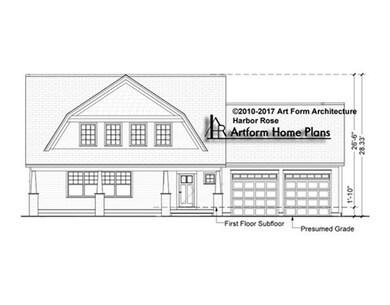
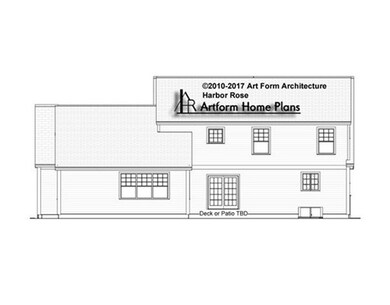
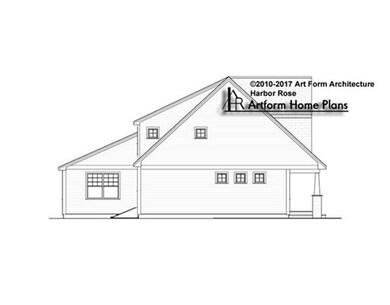
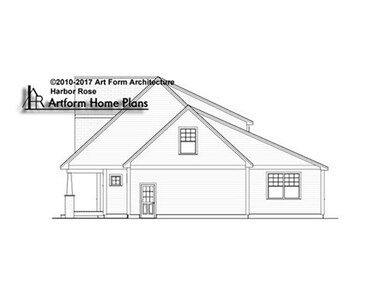
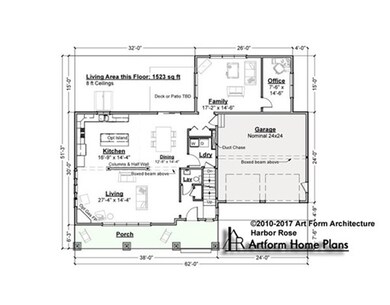
NEW CONSTRUCTION . READY FOR MAY OCCUPANCY. This designer home features master suite , open and flexible floor plan, designer finishes, and builder can complete the 4th bedroom if needed for additional cost. Discover this area of new homes just minutes from I 95 and Route 133,97. This is part of developers close out , this home for this price will not last. We are reviewing offers immediately. Available to show anytime. Model home to sample building quality available to be shown.
Last Agent to Sell the Property
Herrick Lutts Realty Partners Listed on: 04/06/2017
We collect this data history from publicly available records. To have your information removed, we recommend requesting removal directly through your county’s website.
| Date | Event | Price | List to Sale | Price per Sq Ft |
|---|---|---|---|---|
| 06/05/2017 06/05/17 | Sold | $719,000 | +2.7% | $259 / Sq Ft |
| 04/26/2017 04/26/17 | Pending | -- | -- | -- |
| 04/06/2017 04/06/17 | For Sale | $699,900 | -- | $252 / Sq Ft |
H
Seller's Agent in 2017
Herrick Lutts Realty Partners
Herrick Lutts Realty Partners
198 Total Sales

Buyer's Agent in 2017
The Semple and Hettrich Team
Coldwell Banker Realty - Sudbury
(978) 831-3766
305 Total Sales
Source: MLS Property Information Network (MLS PIN)
MLS Number: 72144214
Disclaimer: Certain information contained herein is derived from information provided by parties other than Homes.com. All information provided is deemed reliable, but is not guaranteed to be accurate and should be independently verified.
The property listing data and information, or the Images, set forth herein were provided to MLS Property Information Network, Inc. from third party sources, including sellers, lessors and public records, and were compiled by MLS Property Information Network, Inc. The property listing data and information, and the Images, are for the personal, non-commercial use of consumers having a good faith interest in purchasing or leasing listed properties of the type displayed to them and may not be used for any purpose other than to identify prospective properties which such consumers may have a good faith interest in purchasing or leasing. MLS Property Information Network, Inc. and its subscribers disclaim any and all representations and warranties as to the accuracy of the property listing data and information, or as to the accuracy of any of the Images, set forth herein.
Ask me questions while you tour the home.