
Christine Daley
William Raveis R.E. & Home Services
(781) 570-4447
64 Total Sales
4 in Kingston
$365K - $787K Price Range
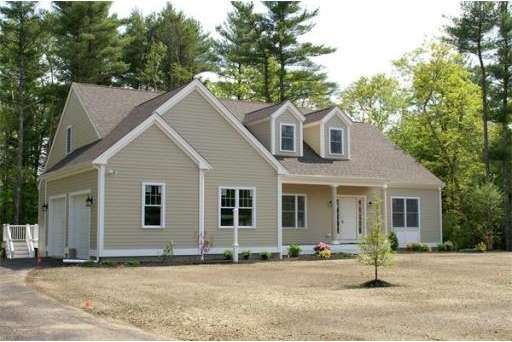


READY FOR OCCUPANCY. Quality New Construction, 2100 sq ft, 3 Bedroom, 2 1/2 Bath. Upgrades include central air, sprinkler system, custom kitchen w/ granite counters and stainless appliances, Energy Star home with low maintenance exterior features. High ceilings and spacious open floor plan with one floor living or option to expand on second floor and large walk out lower level. Beautiful one acre lot set on neighborhood side street with sidewalks. Easy commute to Boston and Cape Cod.
Last Agent to Sell the Property
Jennifer Bern
Chilton Development Company, Inc Listed on: 05/30/2013
Last Buyer's Agent
Non Member
Non Member Office
Home Type
Single Family
Year Built
2013
Lot Details
1 Acres
Christine Daley
William Raveis R.E. & Home Services
(781) 570-4447
64 Total Sales
4 in Kingston
$365K - $787K Price Range
Jeannie Cullati
The Firm
(774) 504-2979
37 Total Sales
1 in Kingston
$522,810 Price
Paula Welch
Keller Williams Realty Colonial Partners
(774) 426-9899
36 Total Sales
1 in Kingston
$225,000 Price
Nancy Kleber
(351) 666-5370
33 Total Sales
2 in Kingston
$711K - $767K Price Range
Paula Levasseur
Home Bound Realty
(401) 240-4892
120 Total Sales
1 in Kingston
$554,000 Price
Tracey Knox
William Raveis R.E. & Home Services
(857) 232-6646
36 Total Sales
1 in Kingston
$480,000 Price
JB
Seller's Agent in 2013
Jennifer Bern
Chilton Development Company, Inc
NM
Buyer's Agent in 2013
Non Member
Non Member Office
Source: MLS Property Information Network (MLS PIN)
MLS Number: 71533612
Disclaimer: Certain information contained herein is derived from information provided by parties other than Homes.com. All information provided is deemed reliable, but is not guaranteed to be accurate and should be independently verified.
The property listing data and information, or the Images, set forth herein were provided to MLS Property Information Network, Inc. from third party sources, including sellers, lessors and public records, and were compiled by MLS Property Information Network, Inc. The property listing data and information, and the Images, are for the personal, non-commercial use of consumers having a good faith interest in purchasing or leasing listed properties of the type displayed to them and may not be used for any purpose other than to identify prospective properties which such consumers may have a good faith interest in purchasing or leasing. MLS Property Information Network, Inc. and its subscribers disclaim any and all representations and warranties as to the accuracy of the property listing data and information, or as to the accuracy of any of the Images, set forth herein.
Ask me questions while you tour the home.