
Sharon Ridley
StartPoint Realty
(774) 479-4424
97 Total Sales
1 in Acton
$805,000 Price
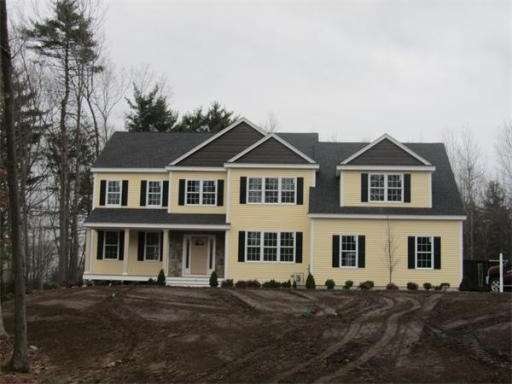
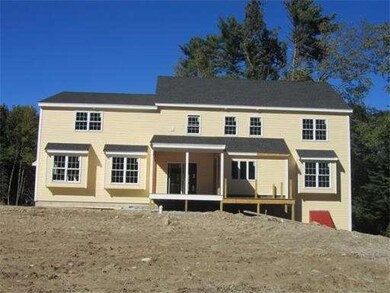
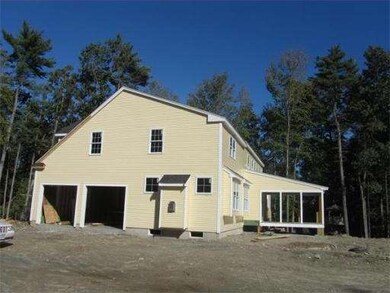
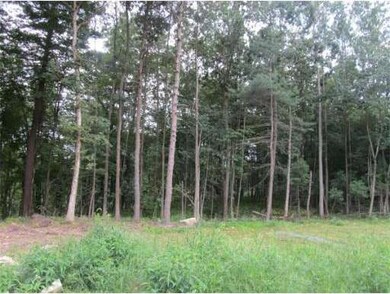
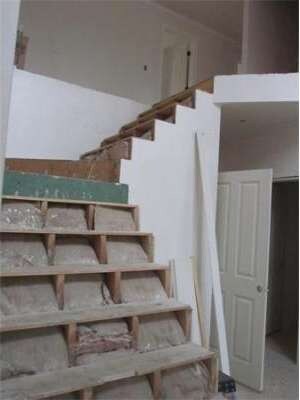
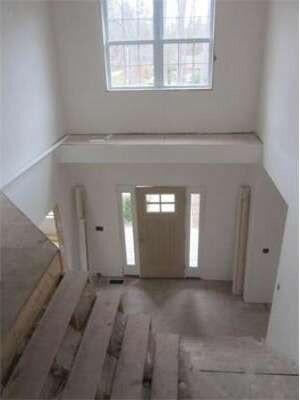
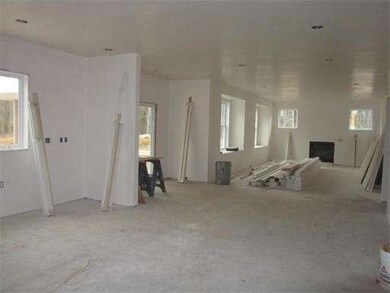
HOUSE IS BUILT.Gracious multi-dormered home in neighborhood on 2 acre lot.2 NEW HOMES to be sited on pretty, wooded lots by one of the areas premier home builders.Superb craftmanship w/exquisite finish and detail Built w/energy efficient products & technology.Delightful open floor plan; granite countertops, h/w; 1st fl FR w/gas FP; 1st fl study.Great commuting area convienent to MBTA, Rt. 2/495. Award winning school system.Call for specs and floor plans.
Last Agent to Sell the Property
Carolyn Fenton
Colonial Homes Real Estate License #449500006 Listed on: 07/21/2011
Last Buyer's Agent
Shengjin Jin
House Center - TQ Realty
Home Type
Single Family
Year Built
2012
Lot Details
2 Acres
Sharon Ridley
StartPoint Realty
(774) 479-4424
97 Total Sales
1 in Acton
$805,000 Price
Jennifer Shugrue
Silver Key Homes Realty
(844) 780-1752
26 Total Sales
1 in Acton
$765,000 Price
Kimberly Anderson
Coldwell Banker Realty - Sudbury
(508) 960-6652
30 Total Sales
1 in Acton
$207,000 Price
Michelle Quinn
Insight Realty Group, Inc.
(508) 621-8694
53 Total Sales
1 in Acton
$827,000 Price
Linda Anderson
Keller Williams Realty North Central
(351) 247-7788
54 Total Sales
1 in Acton
$475,000 Price
Padma Sonti
Keller Williams Realty/Merrimack Valley
(351) 300-4458
57 Total Sales
2 in Acton
$490K - $920K Price Range
CF
Seller's Agent in 2013
Carolyn Fenton
Colonial Homes Real Estate
SJ
Buyer's Agent in 2013
Shengjin Jin
House Center - TQ Realty
Source: MLS Property Information Network (MLS PIN)
MLS Number: 71264743
Disclaimer: Certain information contained herein is derived from information provided by parties other than Homes.com. All information provided is deemed reliable, but is not guaranteed to be accurate and should be independently verified.
The property listing data and information, or the Images, set forth herein were provided to MLS Property Information Network, Inc. from third party sources, including sellers, lessors and public records, and were compiled by MLS Property Information Network, Inc. The property listing data and information, and the Images, are for the personal, non-commercial use of consumers having a good faith interest in purchasing or leasing listed properties of the type displayed to them and may not be used for any purpose other than to identify prospective properties which such consumers may have a good faith interest in purchasing or leasing. MLS Property Information Network, Inc. and its subscribers disclaim any and all representations and warranties as to the accuracy of the property listing data and information, or as to the accuracy of any of the Images, set forth herein.
Ask me questions while you tour the home.