


Verified badge confirms data from builder
Estimated payment starting at $3,161/month
Total Views
72,348
3
Beds
2.5
Baths
2,020
Sq Ft
$240
Price per Sq Ft
Highlights
- New Construction
- Primary Bedroom Suite
- Mud Room
- Finished Room Over Garage
- Loft
- No HOA
About This Floor Plan
Open Design with Versatile Loft and Study Space
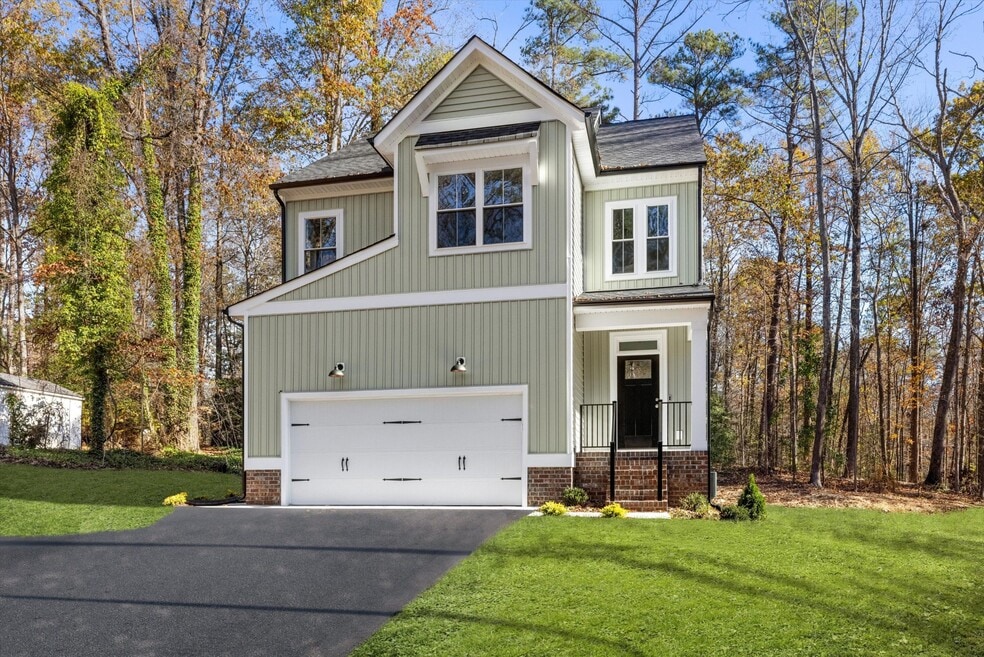
The Louisa is a two-story single family house plan with 3 bedrooms, 2.5 baths, 2,061 sq ft, and a spacious 2-car garage.
The main floor centers around an open family room, dining area, and kitchen with walk-in pantry ideal for gatherings. A mudroom off the garage and a private office add everyday convenience, while options like a fireplace, coffered ceilings, or a back deck let you personalize your space.
Upstairs, two secondary bedrooms with ample closets share a full bath and nearby laundry. A versatile loft offers room for play or relaxation. The primary suite is a private retreat with a walk-in closet and ensuite featuring double sinks, a private toilet, and a tub with an optional deluxe shower upgrade. Families can also choose to add a fourth bedroom for extra space.
1st Floor Features:
Covered front porch,
Gourmet kitchen with spacious island,
Drop zone ready mudroom,
Study perfect for home office,
Private powder room,
and more!
2nd Floor Features:
Convenient upstairs laundry,
Private primary suite with expansive walk-in closet,
Options to upgrade primary ensuite,
and more!
Discover how the Louisa blends comfort, flexibility, and style reach out to tour a home today.
Sales Office
All tours are by appointment only. Please contact sales office to schedule.
Sales Team
Miranda
Office Address
9006 Anvil Forge Ln
South Chesterfield, VA 23803
Home Details
Home Type
- Single Family
Lot Details
- Minimum 39,482 Sq Ft Lot
- Minimum 98 Ft Wide Lot
Parking
- 2 Car Attached Garage
- Finished Room Over Garage
- Front Facing Garage
- Secured Garage or Parking
Home Design
- New Construction
Interior Spaces
- 2,020 Sq Ft Home
- 1-Story Property
- Mud Room
- Formal Entry
- Open Floorplan
- Dining Area
- Home Office
- Loft
- Flex Room
Kitchen
- Breakfast Area or Nook
- Eat-In Kitchen
- Breakfast Bar
- Walk-In Pantry
- Kitchen Island
- Prep Sink
Bedrooms and Bathrooms
- 3 Bedrooms
- Primary Bedroom Suite
- Dual Closets
- Walk-In Closet
- Powder Room
- Dual Vanity Sinks in Primary Bathroom
- Bathtub with Shower
Laundry
- Laundry Room
- Laundry on upper level
Outdoor Features
- Covered Patio or Porch
Community Details
- No Home Owners Association
Community Map
Map
Other Plans in Krenmor Farm - Cottage
About the Builder
LifeStyle Home Builders’ commitment and promise of excellence goes back more than 30 years. With a strong emphasis on floor plan and community design, the company ensures its homes mirror current trends and cater to the desires of today’s homebuyers. The team, composed of compassionate and experienced industry professionals, takes immense pride in their work, as evidenced by being named the 2022 Builder of the Year by the Home Building Association of Richmond (an honor they have achieved four times).
Frequently Asked Questions
What are the HOA fees at Krenmor Farm - Cottage?
How many floor plans are available at Krenmor Farm - Cottage?
Nearby Homes
- 17237 Ivory Bill Ln
- 10500 Reedy Branch Rd
- 0 Chesdin Pointe Dr
- 25721 Dinwiddie Ave
- 200 Swift Creek Ln
- 0 Lakeside Drive Dr
- 21303 Rutledge Ave
- 21305 Rutledge Ave
- 2417 Dupuy Rd
- 2025 Dupuy Rd
- 1457 Ferndale Ave
- 1420 Ferndale Ave
- 12400 E Booker Blvd
- 12332 E Booker Blvd
- 15100 Route 1
- 828 Hinton St Unit 30
- 626 Gilliam St
- 1146 Wilcox St
- 311 S West St
- 717 W Washington St
- Krenmor Farm - Cottage
- Krenmor Farm - Classic
- Lake Margaret at The Highlands - Lake Margaret
- Lake Margaret at The Highlands - 55+
- Lake Margaret at The Highlands - Lake Margaret
- Wrexham Townes
- Boschen Woods
- Poplar Village
- Branch Crossing
- Stoneybrook at River Ridge
- Osborne Retreat
- Magnolia Crossing at Centralia
- Walthall Mill
- Watermark
- Reserve at Summerford
- Watermark - Townhomes
- Watermark
- Watermark - Townhomes
- Watermark
- Qualla Trace - Smart Living
Builder
Your Personal Tour Guide
Ask me questions while you tour the home.