


Estimated payment starting at $1,863/month
Total Views
99,155
3
Beds
2.5
Baths
1,338
Sq Ft
$214
Price per Sq Ft
Highlights
- New Construction
- Great Room
- Porch
- Primary Bedroom Suite
- No HOA
- Eat-In Kitchen
About This Floor Plan
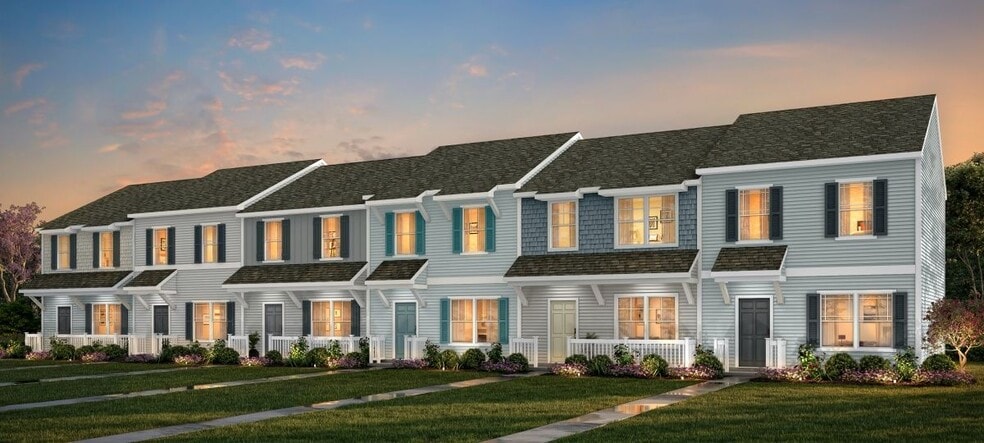
Discover the Lucas Townhome, a versatile floorplan featuring 1,338 square feet, offering 3 Bedrooms and 2.5 Bathrooms to accommodate diverse family needs. This floorplan provides ample space for comfortable living, catering to smaller or larger families alike. On the First Floor, you'll find an open Great Room, Kitchen, and Dining Nook with a Powder Room attached. The Second Floor offers a Primary Suite, two additional Bedrooms, an additional Bathroom, and Laundry space. The property's design is highly adaptable, with various customization options to align with your personal preferences. Create a home that suits your lifestyle and family dynamics, tailoring it with The Lucas Townhome, your perfect space to call home.
Sales Office
Hours
| Monday - Friday | 12:00 PM - 6:00 PM |
| Saturday | 10:00 AM - 6:00 PM |
| Sunday | 1:00 PM - 6:00 PM |
Office Address
3019 Howell Mill Rd
Charlotte, NC 28208
Driving Directions
Townhouse Details
Home Type
- Townhome
Lot Details
- Minimum 948 Sq Ft Lot
- Minimum 17 Ft Wide Lot
Parking
- 1 Car Garage
Home Design
- New Construction
Interior Spaces
- 1,338 Sq Ft Home
- 2-Story Property
- Great Room
- Combination Kitchen and Dining Room
- Laundry closet
Kitchen
- Eat-In Kitchen
- Kitchen Island
Bedrooms and Bathrooms
- 3 Bedrooms
- Primary Bedroom Suite
- Walk-In Closet
- Powder Room
- Bathtub with Shower
Outdoor Features
- Porch
Community Details
- No Home Owners Association
Community Map
Map
Other Plans in Duke's Ridge
About the Builder
True Homes began in 2006 as a Carolina-based semi-custom home builder focused on new home design, style, and value for residential communities. The company builds homes across North and South Carolina through a range of communities and home collections, and its offerings include personalization options that let buyers tailor floor plans and finishes through a design studio process. True Homes also maintains a broader market presence through community development and homebuying services, while supporting local initiatives through the True Homes Foundation.
Frequently Asked Questions
How many homes are planned at Duke's Ridge
What are the HOA fees at Duke's Ridge?
How many floor plans are available at Duke's Ridge?
How many move-in ready homes are available at Duke's Ridge?
Nearby Homes
- 2920 Capitol Dr
- 2943 Sloan Dr
- 2928 Mulberry Church Rd
- Lot 7&8 Granger Ave
- 5853 Tuckaseegee Rd
- 2335 Orton St
- 3140 Dublin Rd
- 5108 Eaton Cir
- 3019 Sheets Cir
- 0 Weyland Ave
- 3102 W Blvd W
- 2914 Ridge Ave
- 2042 Highland St
- 3024 Walter St
- 6600 Tuckaseegee Rd
- 3007 Yada Ln
- 4020 Avalon Ave
- 1800 West Blvd
- 3035 Ross Ave
- 3101 Ridge Ave
- Duke's Ridge
- Ashley Townhomes
- Edenbrook
- Astoria
- West End Heights
- Chambray at LoSo
- Mallard 34
- Winslow Park - Townhomes
- Winslow Park - Single Family Homes
- Kingman Townhomes
- Dawson Landing
- Iron Creek
- Woodson
- The Vines - Pines
- Bridle Creek - Townhomes
- The Vines - Timber
- The Vines - Chase
- Bozardt Farms
- The Foundry at North End
- Bell Glen
Builder
Your Personal Tour Guide
Ask me questions while you tour the home.