
NEW CONSTRUCTION
BUILDER INCENTIVES
Verified badge confirms data from builder
Estimated payment starting at $4,060/month
Total Views
66,410
3 - 5
Beds
2.5
Baths
2,392+
Sq Ft
$255+
Price per Sq Ft
Highlights
- New Construction
- Primary Bedroom Suite
- No HOA
- North Royalton Middle School Rated A
- Lawn
- Home Office
About This Floor Plan
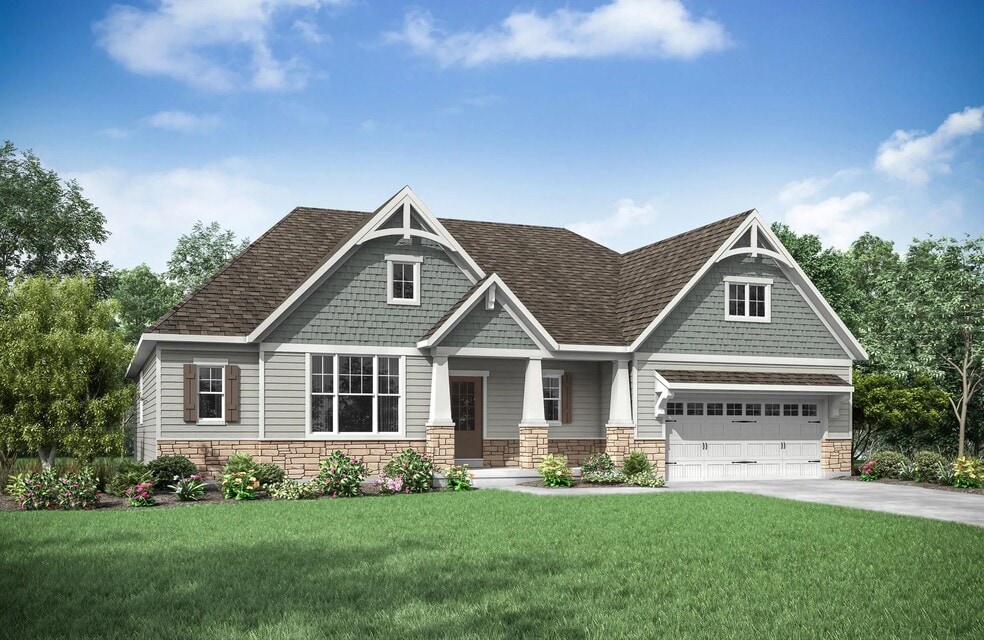
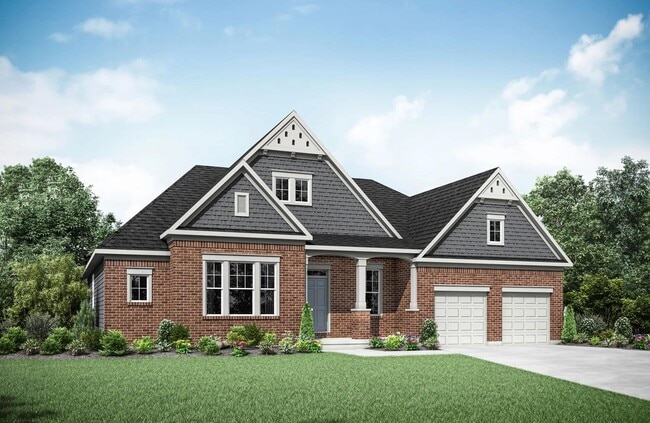
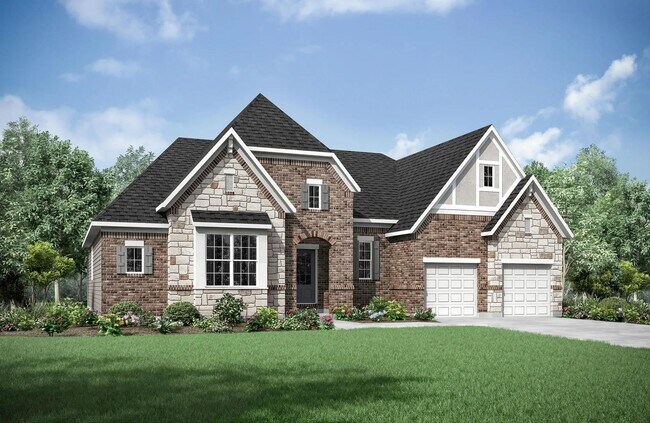
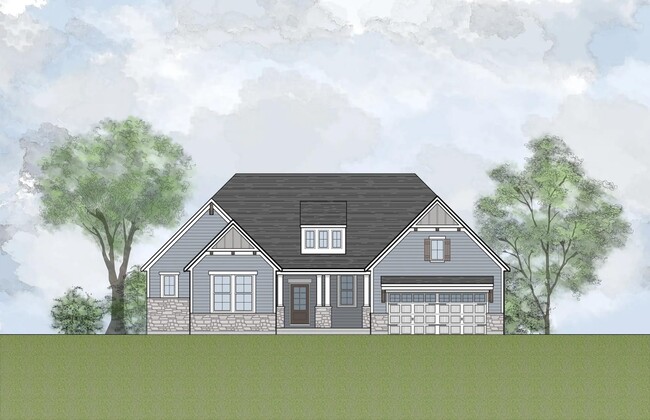
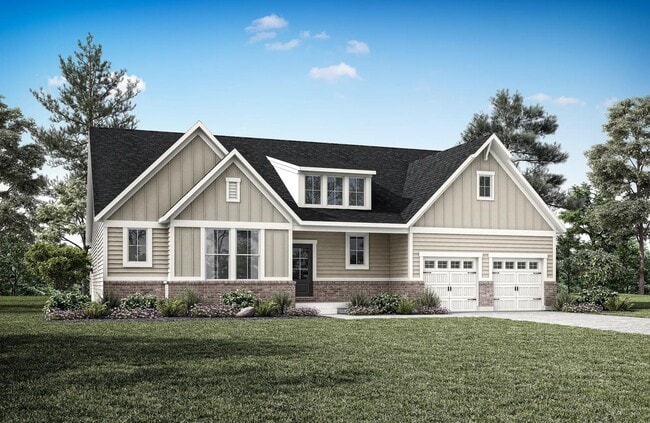
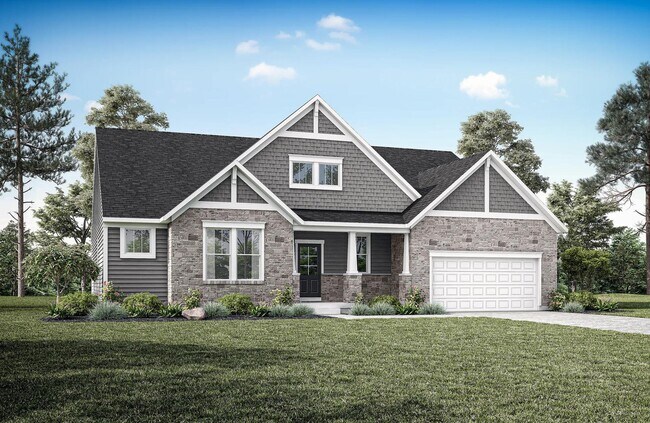
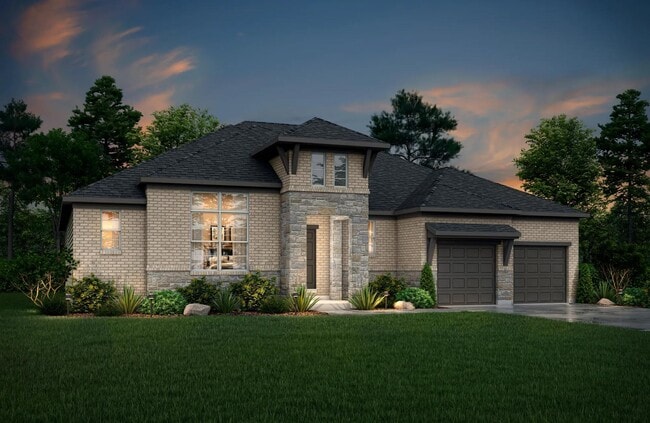
If you're looking for the convenience of one-level living, this plan has it all. This home showcases an inviting entrance foyer that opens to a large family room with a wall of windows, kitchen with generous island, and spacious dining room with optional tray ceiling. A covered porch allows you to expand your living to the outdoors. You'll appreciate the private primary suite with its spectacular spa bath and enormous walk-in closet. Plus, entertaining will be easy in the optional lower-level rec room/media room. You can choose from a variety of additional outstanding upgrades to make this home your own, such as a sunroom in lieu of Bedroom #3, a guest suite with an adjoining full bath in lieu of the study, a private lower level den, and a unique independent living suite presenting a secluded living room, bedroom and full bath.
Builder Incentives
The smart move this month is taking advantage of incredible savings when you purchase your next home from Drees. Explore our communities and floor plans and find your favorite. Hurry, this promotion ends September 30, 2026!
Sales Office
Hours
| Monday - Sunday | 12:00 PM - 6:00 PM |
Sales Team
Kimberly McLaughlin
Amy Wood
Elizabeth McDermott
Office Address
This address is an offsite sales center.
352 Arboretum Ct
Fairlawn, OH 44333
Driving Directions
Home Details
Home Type
- Single Family
Parking
- 2 Car Attached Garage
- Side Facing Garage
Taxes
- No Special Tax
Home Design
- New Construction
Interior Spaces
- 2,392-2,423 Sq Ft Home
- 1-Story Property
- Formal Entry
- Family Room
- Dining Area
- Home Office
Kitchen
- Walk-In Pantry
- Built-In Range
- Kitchen Island
Bedrooms and Bathrooms
- 3-5 Bedrooms
- Primary Bedroom Suite
- Walk-In Closet
- Powder Room
- Dual Vanity Sinks in Primary Bathroom
- Private Water Closet
- Bathtub with Shower
- Walk-in Shower
Laundry
- Laundry Room
- Laundry on main level
- Washer and Dryer Hookup
Utilities
- Central Heating and Cooling System
- High Speed Internet
- Cable TV Available
Additional Features
- Covered Patio or Porch
- Lawn
Community Details
- No Home Owners Association
- Greenbelt
Community Map
Map
Other Plans in Harley Hills
Plan History
| Date | Event | Price | List to Sale | Price per Sq Ft |
|---|---|---|---|---|
| 08/20/2026 08/20/26 | Price Changed | $610,900 | +0.8% | $255 / Sq Ft |
| 12/10/2025 12/10/25 | For Sale | $605,900 | -- | $253 / Sq Ft |
Source: Drees Homes
About the Builder
Drees Homes, founded in 1928, is a privately held, family-owned homebuilder recognized for its commitment to quality and innovation. Headquartered in Fort Mitchell, Kentucky, the company designs and constructs single-family homes across multiple U.S. markets. Drees offers customizable floor plans, energy-efficient features, and integrated smart-home technology to meet modern living standards. Its award-winning Design Centers provide a streamlined experience for homebuyers, enabling personalized selections of finishes and structural options in one location. With nearly a century of experience, Drees Homes continues to focus on craftsmanship, sustainability, and customer-driven design, serving both new construction communities and move-in-ready homes.
Frequently Asked Questions
How many homes are planned at Harley Hills
What are the HOA fees at Harley Hills?
How many floor plans are available at Harley Hills?
How many move-in ready homes are available at Harley Hills?
Nearby Homes
- 0 W Edgerton Rd
- 13525 Royalton Rd
- 0 Royalton Rd
- VL Blazey Trail
- 0 Bennett Rd Unit 5235460
- 0 Bennett Rd Unit 5232016
- 0 Bennett Rd Unit 5235457
- 14633 Baywood Ln
- 14655 Baywood Ln
- 6436 Cady Rd
- 9890 Webster Rd
- VL 2 Hidden Ridge Rd
- SL1 Hidden Ridge Rd
- 2022 Akins Rd
- 245 Somerset Dr
- 333 River Rd
- V/L W Edgerton Rd
- 715 Wolf Dr
- 7305 Pearl Rd
- 0 Broadview Rd Unit 5192368
- Harley Hills
- Valley Vista
- Villas at City Center
- Bordeaux Crossings
- Carpenter Glen
- Emerald Woods - 2-Story Homes Reserve
- Del Webb Hickory Greens - Retreat
- Del Webb Hickory Greens - Cottage
- Prairie Vista
- The Bluffs
- Emerald Woods - 2-Story Homes Crossings
- Emerald Woods - Ranch Homes
- Concordia Oaks
- Woodlands
- Falls Landing - Townhomes
- Market Highlands
- Olmsted - The Preserve of
- Sanctuary of Olmsted
- Forest Commons - Paired Villas
- Forest Commons
Builder
Your Personal Tour Guide
Ask me questions while you tour the home.