
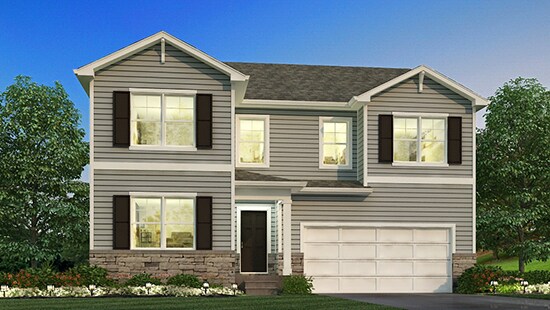
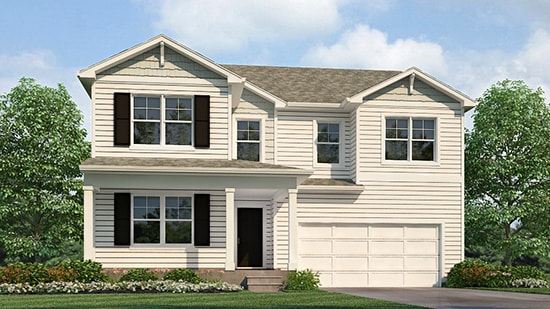
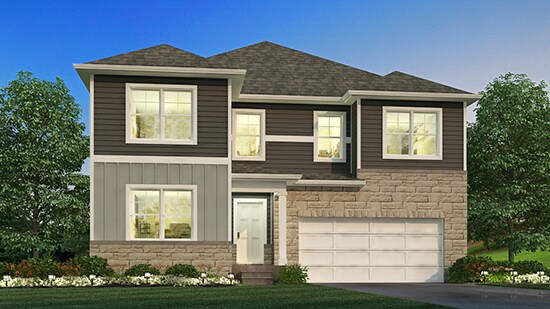
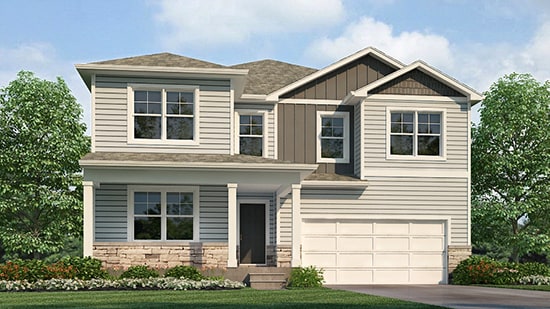


Estimated payment starting at $2,791/month
Total Views
17,097
4
Beds
2.5
Baths
2,904
Sq Ft
$145
Price per Sq Ft
Highlights
- New Construction
- Primary Bedroom Suite
- Great Room
- Fishing
- Pond in Community
- Lawn
About This Floor Plan
Step into the Lyndhurst, an exceptional 2,904-square-foot, 4 bedroom, 2.5 bathroom open-concept home designed for today’s lifestyle, blending comfort, style, and functionality. The main floor showcases a spacious great room with abundant natural light, seamlessly flowing into a chef-inspired kitchen featuring a built-in island, hard surface countertops, cabinetry, and a spacious pantry. Adjacent to the foyer, a versatile private study or home office offers the perfect space for remote work, creative projects, or a quiet reading retreat. Upstairs, a large flexible loft serves as a family game room, media lounge, or teen hangout, creating a true secondary living area. The home offers four generously sized bedrooms, including a stunning primary suite with a spacious bedroom, expansive walk-in closet, and an ensuite bathroom with dual vanities and a walk-in shower, perfect for unwinding at the end of the day. The additional bedrooms each feature ample closet space and easy access to a full bathroom, ideal for family or guests. A dedicated upstairs laundry room enhances daily convenience, while smart storage solutions throughout the home keep everything organized. The design includes a two-car garage offering abundant space for vehicles, hobbies, or a workshop. All D.R. Horton homes come with an industry-leading suite of smart home products that keep you connected with the people and place you value most.
Sales Office
Hours
| Monday | 12:00 PM - 6:00 PM |
| Tuesday - Saturday | 11:00 AM - 6:00 PM |
| Sunday | 12:00 PM - 6:00 PM |
Sales Team
Mitch Collins
Walnut Mill OSC Team
Office Address
5 Walnut Mill Way
Ashville, OH 43103
Driving Directions
Home Details
Home Type
- Single Family
Parking
- 2 Car Attached Garage
- Front Facing Garage
Home Design
- New Construction
Interior Spaces
- 2,904 Sq Ft Home
- 2-Story Property
- Great Room
- Open Floorplan
- Dining Area
- Home Office
Kitchen
- Eat-In Kitchen
- Breakfast Bar
- Walk-In Pantry
- Built-In Range
- Kitchen Island
Bedrooms and Bathrooms
- 4 Bedrooms
- Primary Bedroom Suite
- Walk-In Closet
- Powder Room
- Dual Vanity Sinks in Primary Bathroom
- Secondary Bathroom Double Sinks
- Private Water Closet
- Bathtub with Shower
- Walk-in Shower
Laundry
- Laundry Room
- Laundry on upper level
- Washer and Dryer Hookup
Utilities
- Central Heating and Cooling System
- High Speed Internet
- Cable TV Available
Additional Features
- Front Porch
- Lawn
Community Details
Overview
- Property has a Home Owners Association
- Pond in Community
Recreation
- Community Basketball Court
- Pickleball Courts
- Community Playground
- Fishing
Community Map
Map
Move In Ready Homes with this Plan
Other Plans in Walnut Mill
Plan History
| Date | Event | Price | List to Sale | Price per Sq Ft |
|---|---|---|---|---|
| 05/12/2026 05/12/26 | Price Changed | $419,990 | +4.7% | $145 / Sq Ft |
| 03/03/2026 03/03/26 | Price Changed | $400,990 | +0.3% | $138 / Sq Ft |
| 11/25/2025 11/25/25 | For Sale | $399,990 | -- | $138 / Sq Ft |
Source: D.R. Horton
About the Builder
D.R. Horton began in 1978 as a homebuilding business in Texas and has grown into a national builder serving buyers across the United States. The company builds homes for first-time buyers, move-up buyers, active-adult buyers, and luxury buyers, with offerings that span both home construction and related purchase support. D.R. Horton also provides mortgage financing, title services, and insurance agency services, and it operates rental housing businesses alongside its homebuilding operations. The business further holds a majority stake in Forestar Group Inc., extending its involvement in residential lot development.
Frequently Asked Questions
How many homes are planned at Walnut Mill
How many floor plans are available at Walnut Mill?
How many move-in ready homes are available at Walnut Mill?
Nearby Homes
- 0 Commercial Point Rd Unit Lot 4
- 2470 Pickaway St
- 14337 US Highway 23
- 0 U S 23
- 161 Cedar Cove
- 7 Skyline Dr
- 39 Amber Cove
- 4740 State Route 316 W
- 0 Hagerty Rd Unit 225042834
- 7067 Hagerty Rd
- 0 Graham Rd Unit Lot 30
- 0 Graham Rd Unit Lot 7
- 0 Graham Rd Unit Lot 31
- 0 Graham Rd Unit Lot 6
- 3357 London Groveport Rd
- 6515 S High St
- 0 Florence Chapel Pike
- 6445 S High St
- 11200 Coontz Rd
- 0 Matville Rd Unit 225040477
- Walnut Mill
- Hickory Glen - Townhome Collection
- Hickory Glen - Maple Street Collection
- Bloomfield Hills
- Sycamore Point - Arrival Series
- Day Farm - Maple Street Collection
- Sycamore Point - Arbor Series
- Foxfire
- Homes at Foxfire
- Walker Pointe
- River Ridge
- Heritage Ponds - Maple Street Collection
- Farmstead - Maple Street Collection
- Plum Run Crossing
- Farmstead - Designer Collection
- Farmstead - Masterpiece Collection
- Buckstone Bend
- The Courtyards at Harris Farm - The Courtyards at Harris Farms
- Edgewood Farms
- The Summit at Wagnalls Run
Builder
Your Personal Tour Guide
Ask me questions while you tour the home.