Section Image

Lyra Plan

NEW CONSTRUCTION
Verified Plan Verified badge confirms data from builder
Starting from $744,995 Regency at Ten Trails - Solstice Collection Black Diamond, WA 98010

Estimated payment starting at $4,836/month

Total Views 11,825
2 Beds
2 Baths
1,827 Sq Ft
$408 Price per Sq Ft

Highlights

  • Fitness Center
  • Active Adult
  • Clubhouse
  • New Construction
  • Primary Bedroom Suite
  • Views Throughout Community

About This Floor Plan

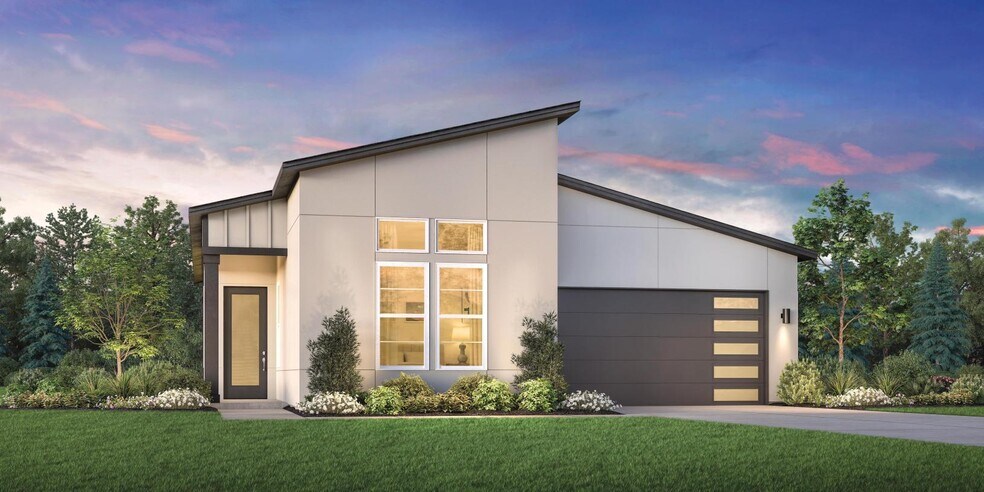
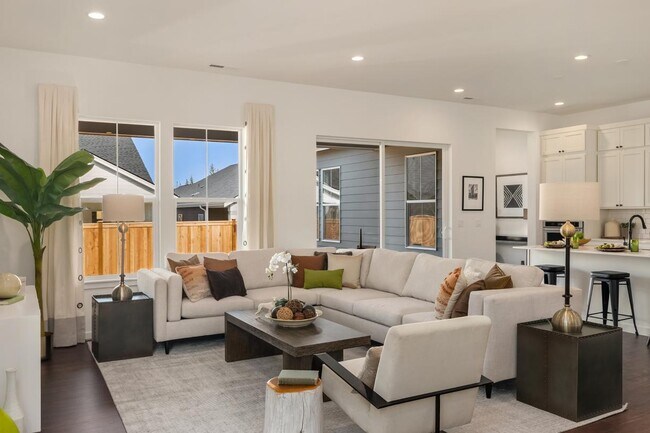
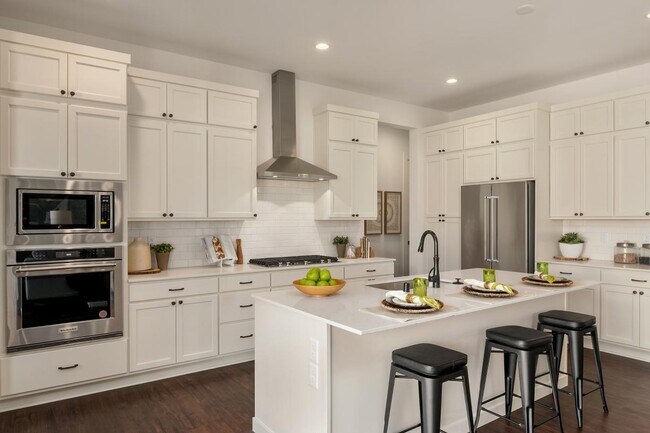
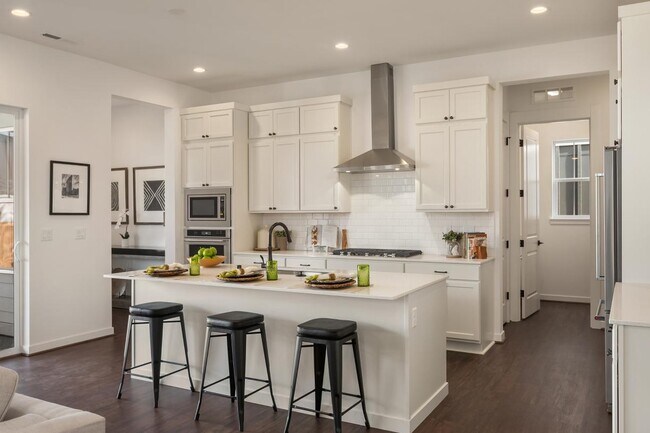
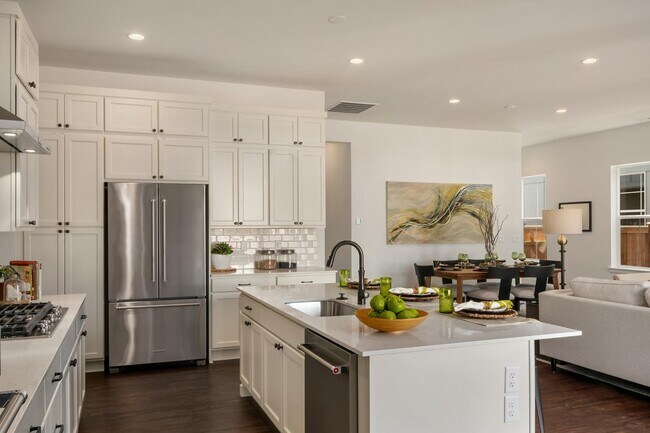
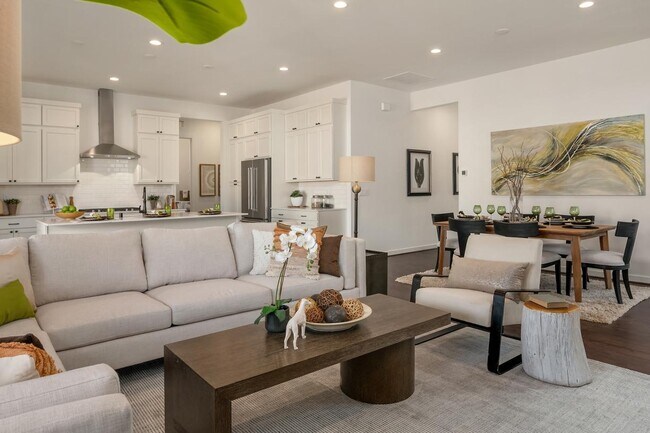
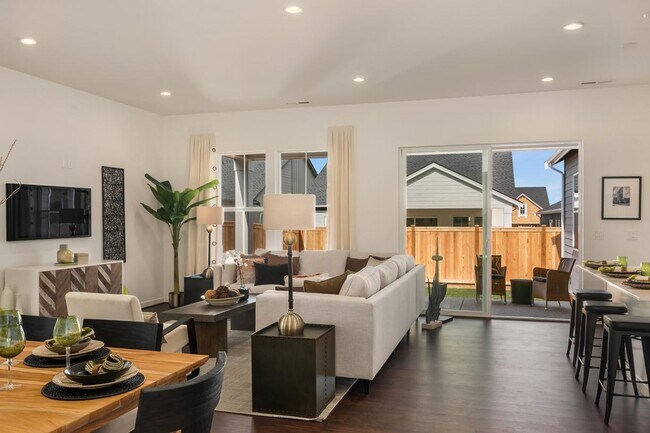
The Lyra home design showcases a stylish open floor plan ideal for everyday living and entertaining. From the foyer, the well-appointed kitchen featuring a center island and walk-in pantry flows into the casual dining area and spacious great room, which opens to a charming patio for fresh-air enjoyment. The serene primary suite offers a generous walk-in closet and a luxurious bath with a dual-sink vanity, large shower, and private water closet. A secondary bedroom with access to a full hall bath provides comfortable accommodations for guests or family members. An inviting flex room offers versatile space for a home office, media room, or creative studio. Additional features include a convenient laundry room and everyday entry.

Sales Office

Hours

Monday - Tuesday 10:00 AM - 6:00 PM
Wednesday 2:00 PM - 6:00 PM
Thursday - Friday 10:00 AM - 6:00 PM
Saturday - Sunday 11:00 AM - 6:00 PM

Sales Team

Malia Demrose, License #22037604

Annie Wang, License #139848

Jen Green

Susan Meadows, License #118152

Kristi Brewer, License #4910

Office Address

33572 Douglas Ave SE
Black Diamond, WA 98010

Home Details

Home Type

  • Single Family

Lot Details

  • Minimum 4,500 Sq Ft Lot
  • Minimum 45 Ft Wide Lot

Parking

  • 2 Car Attached Garage
  • Front Facing Garage

Home Design

  • New Construction

Interior Spaces

  • 1,827 Sq Ft Home
  • 1-Story Property
  • Great Room
  • Dining Area
  • Flex Room

Kitchen

  • Breakfast Bar
  • Walk-In Pantry
  • Kitchen Island

Bedrooms and Bathrooms

  • 2 Bedrooms
  • Primary Bedroom Suite
  • Walk-In Closet
  • 2 Full Bathrooms
  • Dual Vanity Sinks in Primary Bathroom
  • Private Water Closet
  • Bathtub with Shower
  • Walk-in Shower

Laundry

  • Laundry Room
  • Washer and Dryer Hookup

Outdoor Features

  • Patio
  • Front Porch

Community Details

Overview

  • Active Adult
  • Property has a Home Owners Association
  • Views Throughout Community
  • Mountain Views Throughout Community

Amenities

  • Community Fire Pit
  • Clubhouse
  • Theater or Screening Room
  • Meeting Room
  • Lounge
  • Amenity Center
  • Recreation Room
  • Community Wi-Fi

Recreation

  • Pickleball Courts
  • Sport Court
  • Bocce Ball Court
  • Community Playground
  • Fitness Center
  • Community Indoor Pool
  • Park
  • Dog Park
  • Event Lawn
  • Recreational Area
  • Trails

Home Details

Home Type

Single Family

Lot Details

4,500 Sq Ft Lot

Parking

2

Listing Details

  • Bathtub with Shower: Bathtub with Shower
  • Property Sub Type: Single Family Residence
  • Property Type: Residential Plan
  • Community Features: Indoor Community Pool, Fitness Center, Park, Recreation Room, Recreational Area, Trails, Bocce Ball Court, Community Playground, Pickleball Courts, Sport Court, Community Wi-Fi, Clubhouse, Lounge, Meeting Room, Theater or Screening Room, Community Fire Pit, Dog Park, Amenity Center, Event Lawn, Mountain Views Throughout Community, Views Throughout Community
  • Is Senior Community?: Yes
  • Standard Status: Active
  • Subdivision Name: Regency at Ten Trails - Solstice Collection
  • Interior Amenities: Dual Sinks, Dual Vanity Sinks in Primary Bathroom, Private Water Closet, Walk-in Shower, Walk-In Closet, Main Floor Primary Bedroom, Primary Bedroom Suite, Kitchen Island, Walk-In Pantry, Breakfast Bar, Dining Area, Open Floor Plan
  • Is New Construction?: Yes
  • Room Types: Flex Room, Great Room
  • PlanType: SingleFamily
  • Land Value Excluded: No
  • Bathrooms Full Min: 2
  • Bathrooms Full Max: 2
  • Bedrooms Min: 2
  • Bedrooms Max: 2
  • Living Area Min: 1827.000
  • Living Area Max: 1827.000
  • Community Description: The new homes in the Solstice Collection offer versatile floor plans with spacious open-concept great rooms and flex spaces, offices, or optional third bedrooms. Entertaining is a breeze on the optional extended patio or covered patio with a gas fireplace and the landscaped rear yard. Perfect for an active lifestyle, homeowners will enjoy the private resort-style clubhouse exclusive to residents of Regency at Ten Trails, plus all the amenities and activities that the master-planned Ten Trails community offers. Nestled in the historic and charming town of Black Diamond, Ten Trails is conveniently close to major highways, SeaTac airport, and only minutes to everyday conveniences. Home price does not include any home site premium.
  • Special Features: 8194

Interior Features

  • Full Bathrooms: 2
  • Total Bedrooms: 2
  • Stories: 1

Exterior Features

  • Builder Name: Toll Brothers Washington Division Office
  • Patio And Porch Features: Front Porch, Patio, Porch

Garage/Parking

  • Garage Spaces: 2
  • Parking Features: Garage, Attached Garage
  • Garage Entry: Front

Utilities

  • Laundry Features: Laundry Room, Washer And Dryer Hookup

Condo/Co-op/Association

  • HOA: True

Lot Info

  • Lot Size Acres: 0.103300
  • Lot Size Sq Ft: 4499.748000
  • Lot Size Width: 45.000

Community Map

Map

Move In Ready Homes with this Plan

Other Plans in Regency at Ten Trails - Solstice Collection

  • Solaris Plan

    Solaris Plan

    Starting at $779,995

    • 2 Beds
    • 2 Baths
    • 1,900 Sq Ft
    • 1 Story
    • 2 Car Garages
    Solaris Plan
    Section Image

About the Builder

Toll Brothers is a publicly traded homebuilding company recognized for designing and constructing luxury residential communities across the United States. Founded in 1967, the company develops single-family homes, townhomes, and condominiums, often complemented by resort-style amenities. Toll Brothers also engages in urban high-rise projects and master-planned communities, catering to a range of lifestyle preferences. In addition to homebuilding, the company provides mortgage, title, and insurance services through its subsidiaries, offering a comprehensive approach to the homebuying process. Headquartered in Fort Washington, Pennsylvania, Toll Brothers operates in numerous states and is listed on the New York Stock Exchange under the ticker symbol TOL. The company emphasizes architectural design, quality construction, and customer-focused services, maintaining a strong presence in both suburban and urban markets.
Section Image

Frequently Asked Questions

How many homes are planned at Regency at Ten Trails - Solstice Collection

How many floor plans are available at Regency at Ten Trails - Solstice Collection?

How many move-in ready homes are available at Regency at Ten Trails - Solstice Collection?

Your Personal Tour Guide

Ask me questions while you tour the home.