

Move-In Specials
Lease now and save $500! Certain exclusions may apply
Highlights
- Pickleball Court
- Tennis Court
- Yard
- Pool
- Walk-In Closets
- Deck
About MAA Pleasant Hill
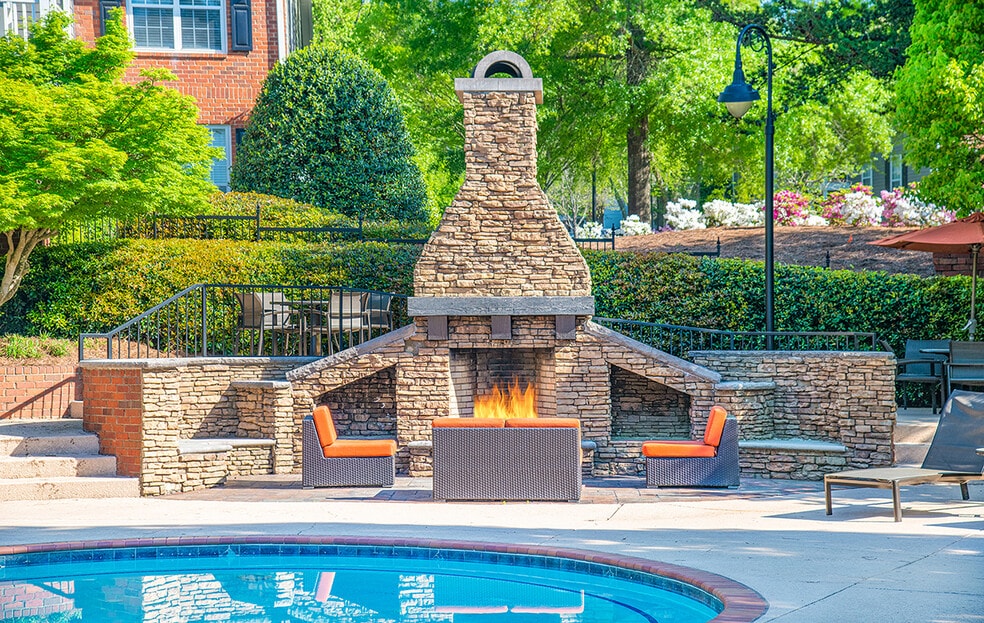
TOUR YOUR WAY! We have a tour to fit your needs- virtual, self-guided, or agent-guided. Find relaxed living with first-class comforts at MAA Pleasant Hill in Duluth, GA. Our one-, two-, and three-bedroom apartment homes feature garden tubs, spacious roommate-style floor plans, and 9-foot ceilings in select homes. This pet-friendly community boasts resort-style amenities, including swimming pools with Wi-Fi hotspots, a cardio and strength training center, and three tennis courts. Entertain by the pool in our grilling area, or relax in front of the fireplace. Our community is a short drive from shopping, dining, and entertainment options at Gwinnett Place Mall, Whole Foods Market, Hmart, and more.

Pricing and Floor Plans
1 Bedroom
A2
$1,173 - $1,218
- 1 Bed
- 1 Bath
- 618 Sq Ft
| Unit | Base Price | Sq Ft | Availability | Unit Details |
|---|---|---|---|---|
| 010205 | $1,173 | 618 | Now | |
| 012203 | $1,173 | 618 | Sep 12 | |
| 010512 | $1,203 | 618 | Sep 16 | |
| 011723 | $1,193 | 618 | Sep 18 | |
| 011914 | $1,213 | 718 | Sep 21 | |
| 011713 | $1,208 | 618 | Oct 7 | |
| 011311 | $1,208 | 618 | Oct 25 | |
| 011318 | $1,218 | 718 | Oct 29 | |
| 012225 | $1,188 | 618 | Nov 7 |
A4
$1,243 - $1,293
- 1 Bed
- 1 Bath
- 826 Sq Ft
| Unit | Base Price | Sq Ft | Availability | Unit Details |
|---|---|---|---|---|
| 010815 | $1,248 | 826 | Sep 8 | |
| 010426 | $1,243 | 826 | Oct 30 | |
| 010514 | $1,293 | 826 | Oct 31 | |
| 011125 | $1,268 | 826 | Nov 3 |
2 Bedrooms
B4R-B4S
$1,548 - $1,633
- 2 Beds
- 2 Baths
- 1,174 Sq Ft
| Unit | Base Price | Sq Ft | Availability | Unit Details |
|---|---|---|---|---|
| 012601 | $1,548 | 1,174 | Now | |
| 011018 | $1,593 | 1,174 | Now | |
| 010807 | $1,603 | 1,174 | Now | |
| 011011 | $1,603 | 1,292 | Now | |
| 011101 | $1,603 | 1,174 | Now | |
| 010618 | $1,608 | 1,174 | Now | |
| 012512 | $1,633 | 1,174 | Now | |
| 011111 | $1,608 | 1,174 | Sep 16 | |
| 011528 | $1,593 | 1,174 | Oct 1 | |
| 010412 | $1,623 | 1,292 | Oct 5 | |
| 010222 | $1,603 | 1,174 | Oct 9 | |
| 011812 | $1,623 | 1,174 | Nov 2 | |
| 012507 | $1,593 | 1,292 | Nov 4 |
3 Bedrooms
C3
$2,033 - $2,058
- 3 Beds
- 2 Baths
- 1,311 Sq Ft
| Unit | Base Price | Sq Ft | Availability | Unit Details |
|---|---|---|---|---|
| 011023 | $2,033 | 1,311 | Now | |
| 010324 | $2,058 | 1,311 | Oct 2 | |
| 011425 | $2,058 | 1,311 | Nov 5 |
Fees and Policies
The fees below are based on community-supplied data and may exclude additional fees and utilities.Property Fee Disclaimer: Based on community-supplied data and independent market research. Subject to change without notice. May exclude fees for mandatory or optional services and usage-based utilities.
Community Details
Property Information
- Built in 1996
- 502 units/3 stories
Lease Options
- None
Community Amenities
Property Services
- Property Manager on Site
- Package Service
- Trash Pickup - Curbside
- Wi-Fi
- Maintenance on site
Shared Community
- Clubhouse
- Walk-Up
Fitness & Recreation
- Fitness Center
- Playground
- Pool
- Tennis Court
- Pickleball Court
Outdoor Features
- Courtyard
- Picnic Area
- Gated
- Grill
- Sundeck
Additional Amenities
- Additional Storage
- Bike Rack
- Close To Shopping
- Coffee Bar
- Courtesy Officer
- Courtyard With Fireplace
- Emergency Maintenance
- Garage
- Gated Community
- Grilling Area
- Guest Parking
- Handicap Accessible
- Interior Mail Room
- Lighted Tennis Court
- No Breed Restrictions
- Outdoor Fireplace
- Outdoor Grill Area
- Pest Control Service
- Pickleball Court
- Picnic/bbq Area
- Preferred Employer Discount
- Saltwater Pool
- Storage Units
- Sun Deck
- Terrace
- Washer And Dryer
- Wifi Hotspot
Apartment Features
Indoor Features
- Air Conditioning
- Cable Ready
- Fireplace
- Storage Space
- Washer/Dryer
- Heating
- Ceiling Fans
- Double Vanities
- High Speed Internet Access
- Tub/Shower
- Wi-Fi
- Wheelchair Accessible (Rooms)
Kitchen Features & Appliances
- Dishwasher
- Disposal
- Microwave
- Eat-in Kitchen
- Kitchen
- Ice Maker
- Refrigerator
- Oven
- Range
Model Details
- Crown Molding
- Vaulted Ceiling
- Sunroom
- Views
- Walk-In Closets
- Balcony
- Yard
- Deck
- Patio
Additional Amenities
- Smart Home Technology
Property Site Map
Select a unit to view pricing and availability
Map
- 2425 Rhoanoke Dr
- 2535 Rhoanoke Dr
- 2484 Rhoanoke Dr
- 2514 Rhoanoke Dr Unit 1
- 2535 Selman Dr
- 3534 Hill Dr
- 2616 Selman Dr Unit 4
- 2933 Regent Walk Dr
- 3412 Davenport Park Ln
- 3125 Oxwell Dr Unit IB
- 2684 Davenport Rd
- 0 Davis Cir
- 2653 Amy Ct
- 3829 Grovemont Place
- 2347 Fawn Hollow Ct Unit 1
- 2702 Davenport Rd NW
- 2729 Irene Cir
- 3835 Dandridge Way
- 3914 Howell Park Rd Unit 5
- 2364 Fallbrook Ct Unit 2
- 2421 Elkhorn Terrace
- 2421 Elkhorn Terrace
- 3616 Elkhorn Ct
- 3051 Hartright Bend Ct
- 3042 Hartright Bend Ct
- 3485 Oxwell Dr
- 3706 Davis Cir
- 3355 Mcdaniel Rd
- 3845 Grovemont Place
- 2523 Davenham Ln
- 3998 Oak Glenn Dr
- 2568 Village Park Bend
- 4034 Oak Glenn Dr
- 4201 Pleasant Lake Village
- 4100 Howell Park Rd
- 2266 Oak Glenn Cir
- 4003 Howell Park Rd
- 3925 Satellite Blvd
- 3360 Steve Reynolds Blvd
- 4015 Satellite Blvd
Ask me questions while you tour the home.